Thirteen projects, shipped end-to-end.
Industrial steel, concrete residential, scan-to-BIM bridges, and the Revit / Dynamo tooling that made it all move faster. Pick a category below or open any project for the full write-up.
Featured
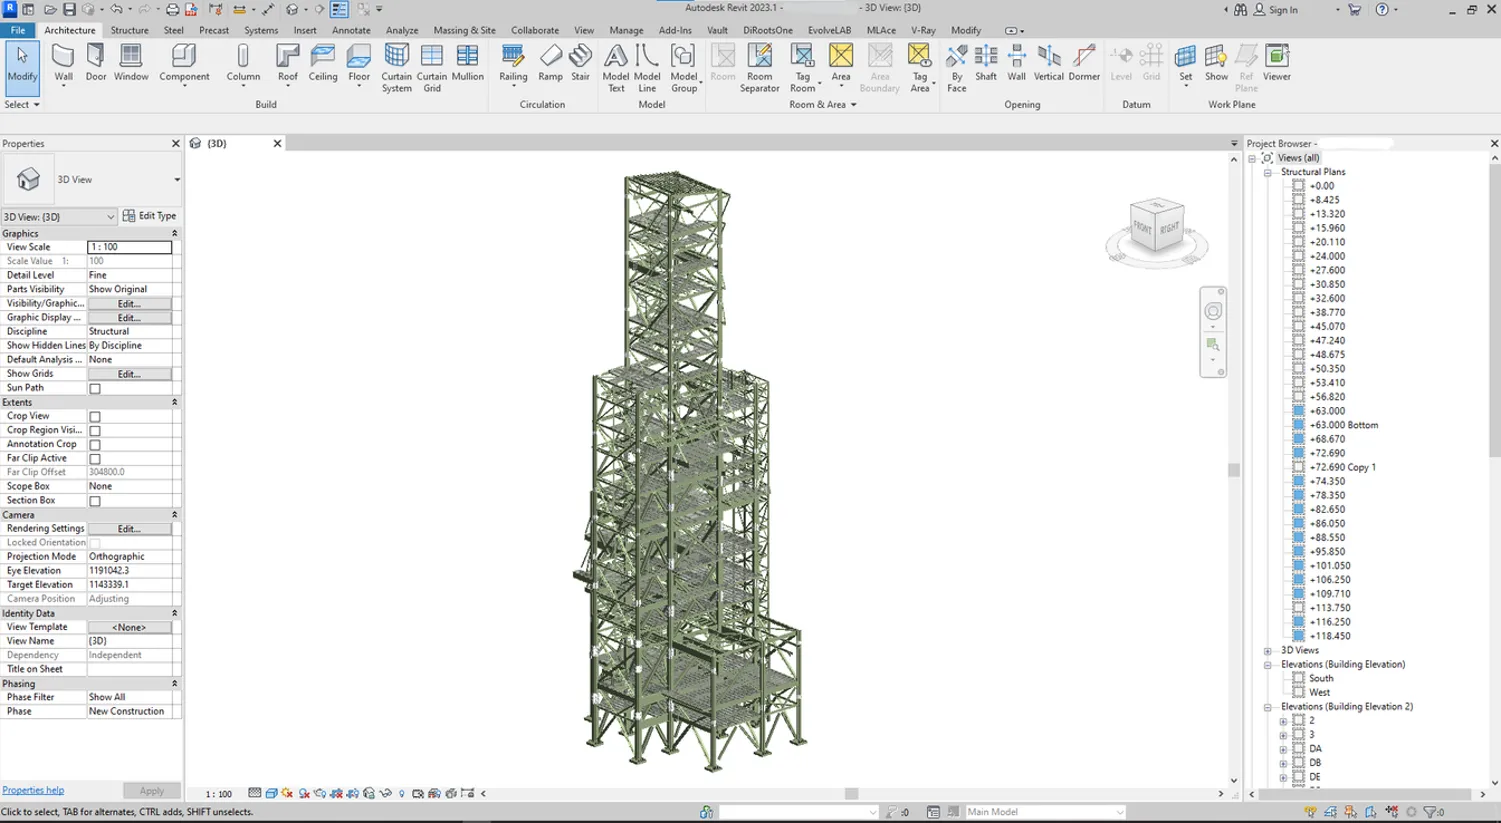
Furnace Building
113 m industrial furnace, ~1,000 tonnes of steel — modeled to LOD 350 with full clash resolution and shop-ready drawings.
- LOD 350
- ~1,000 t
- Shop-ready drawings
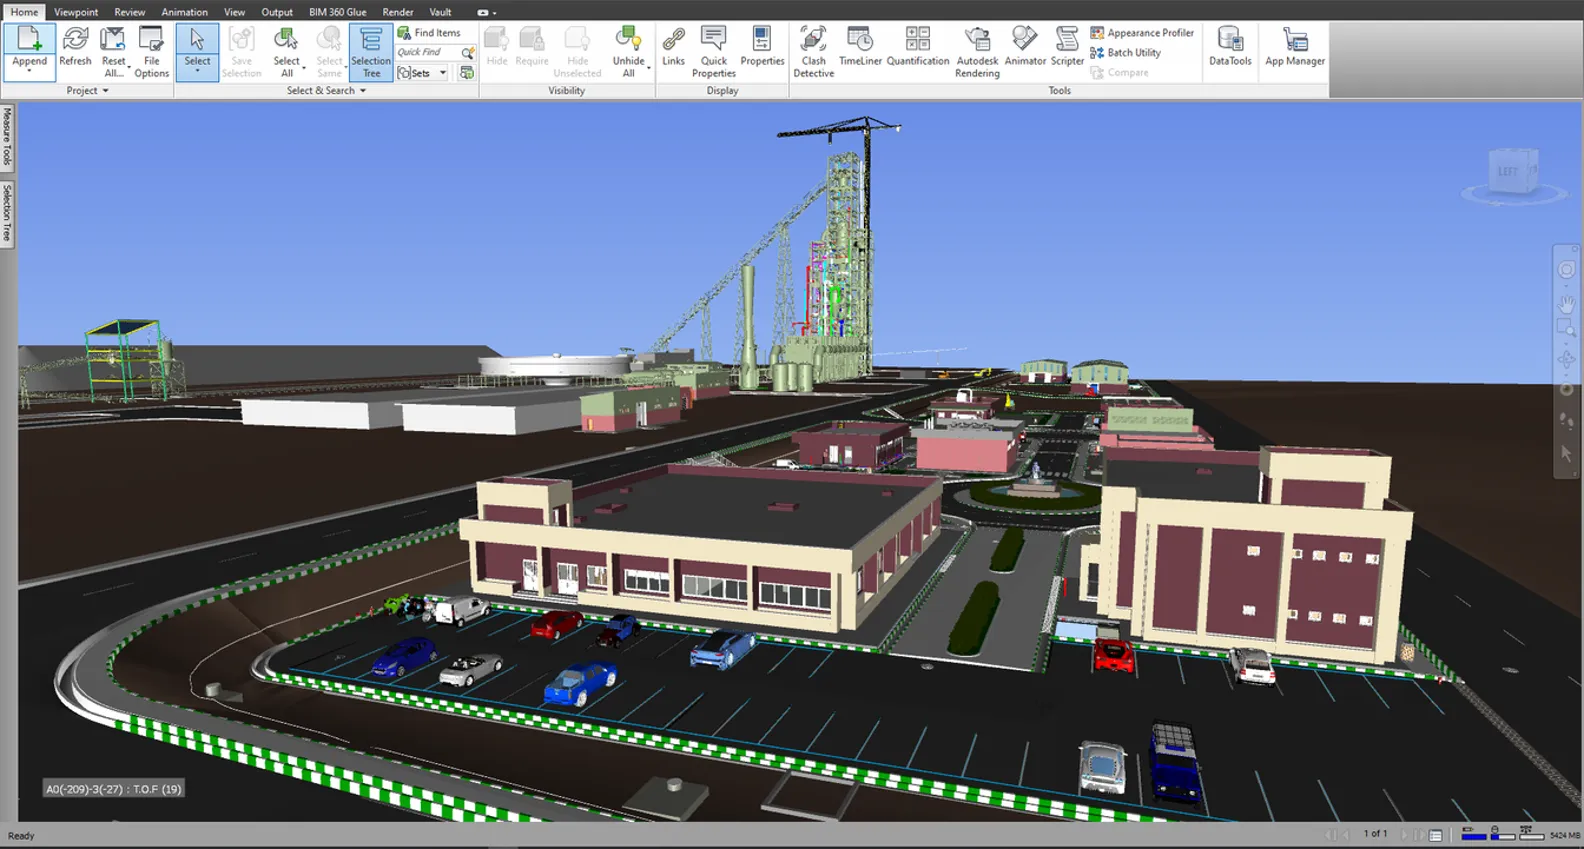 BIM Modeling Industrial
 Industrial Site — 50-Building Federated Model
Federated model of a 50-building industrial site — architecture, structure, MEP, roads, and underground utilities in one coordinated file.
- 50+ buildings
- 200+ Revit files
- Federated model
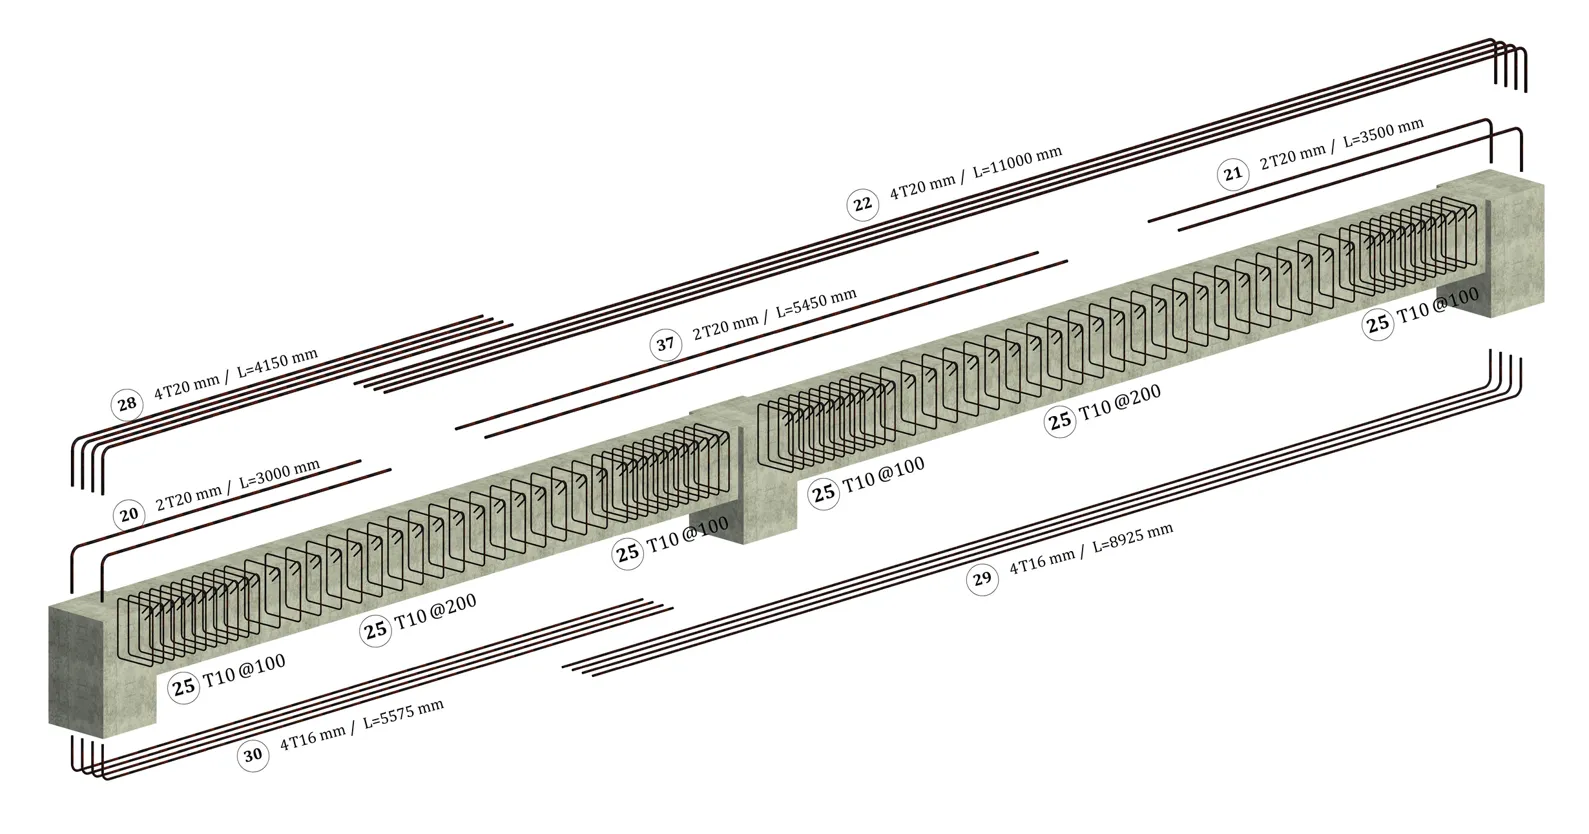 BIM Modeling Concrete
 Concrete Mechanical Room
Cast-in-place concrete mechanical room with full rebar detailing — material takeoffs and bar bending schedules ready for site.
- Rebar detail
- Full BOQ
- PDF + DWG
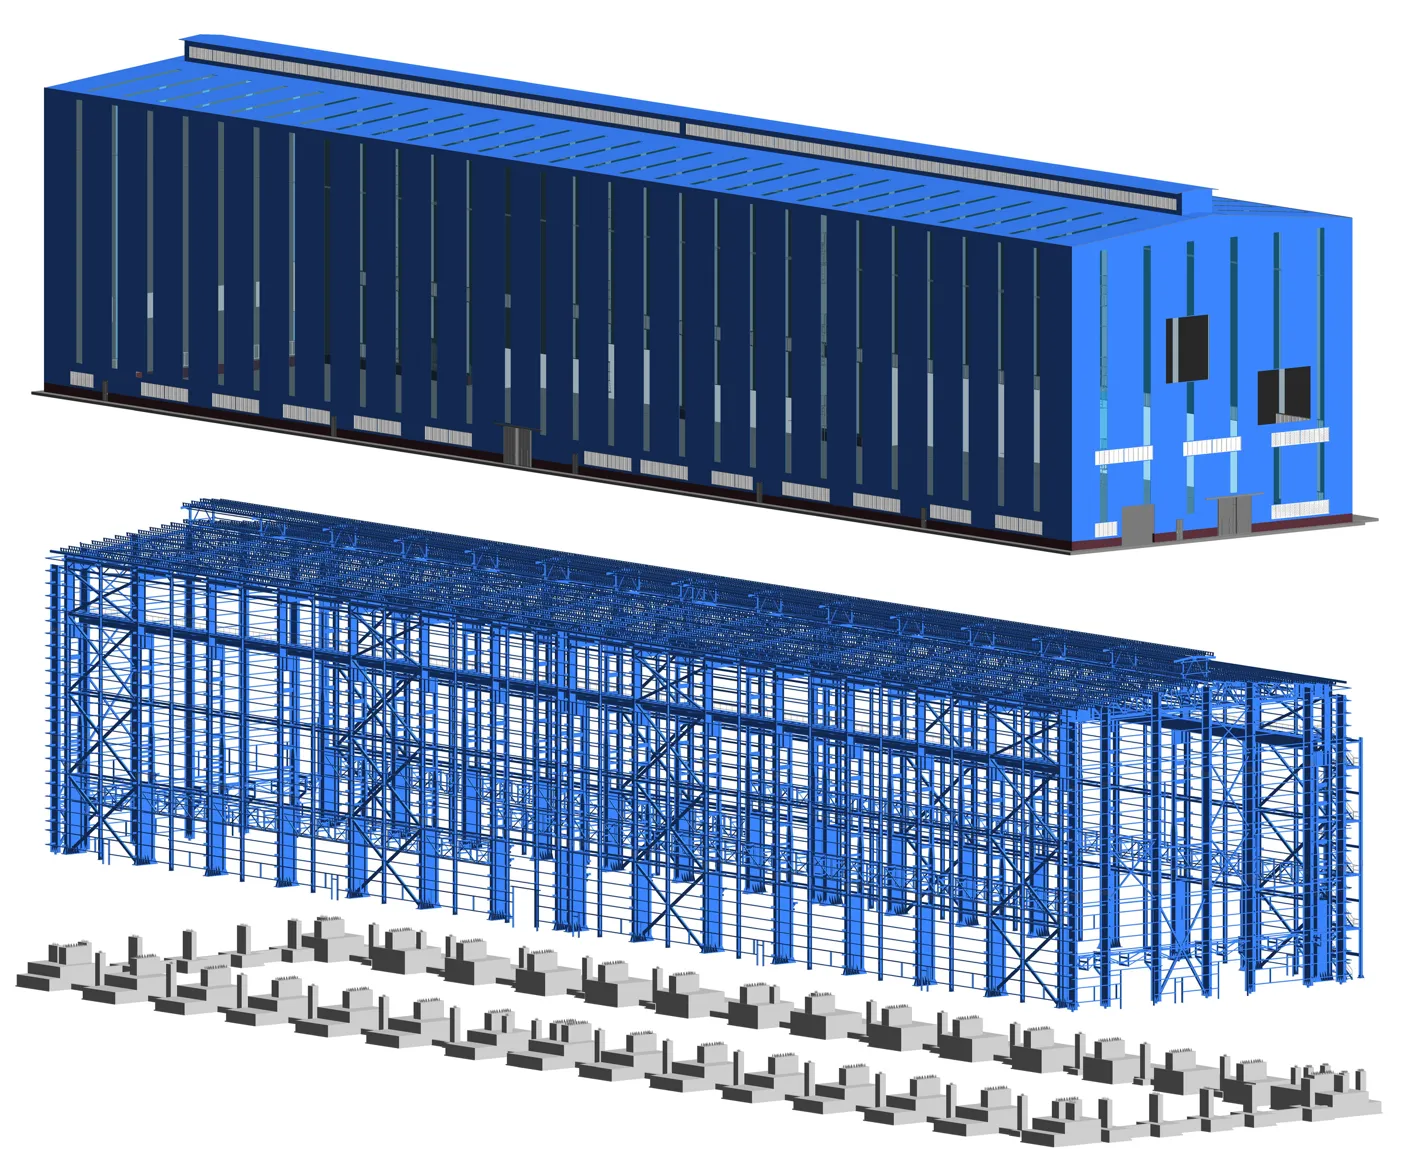 BIM Modeling Industrial
 Concentrator Building
6,700 m² industrial concentrator — steel structure with all connections, reinforced foundation, and cross-discipline coordination.
- 6,700 m²
- Steel + concrete
- LOD 350
 BIM Modeling Commercial
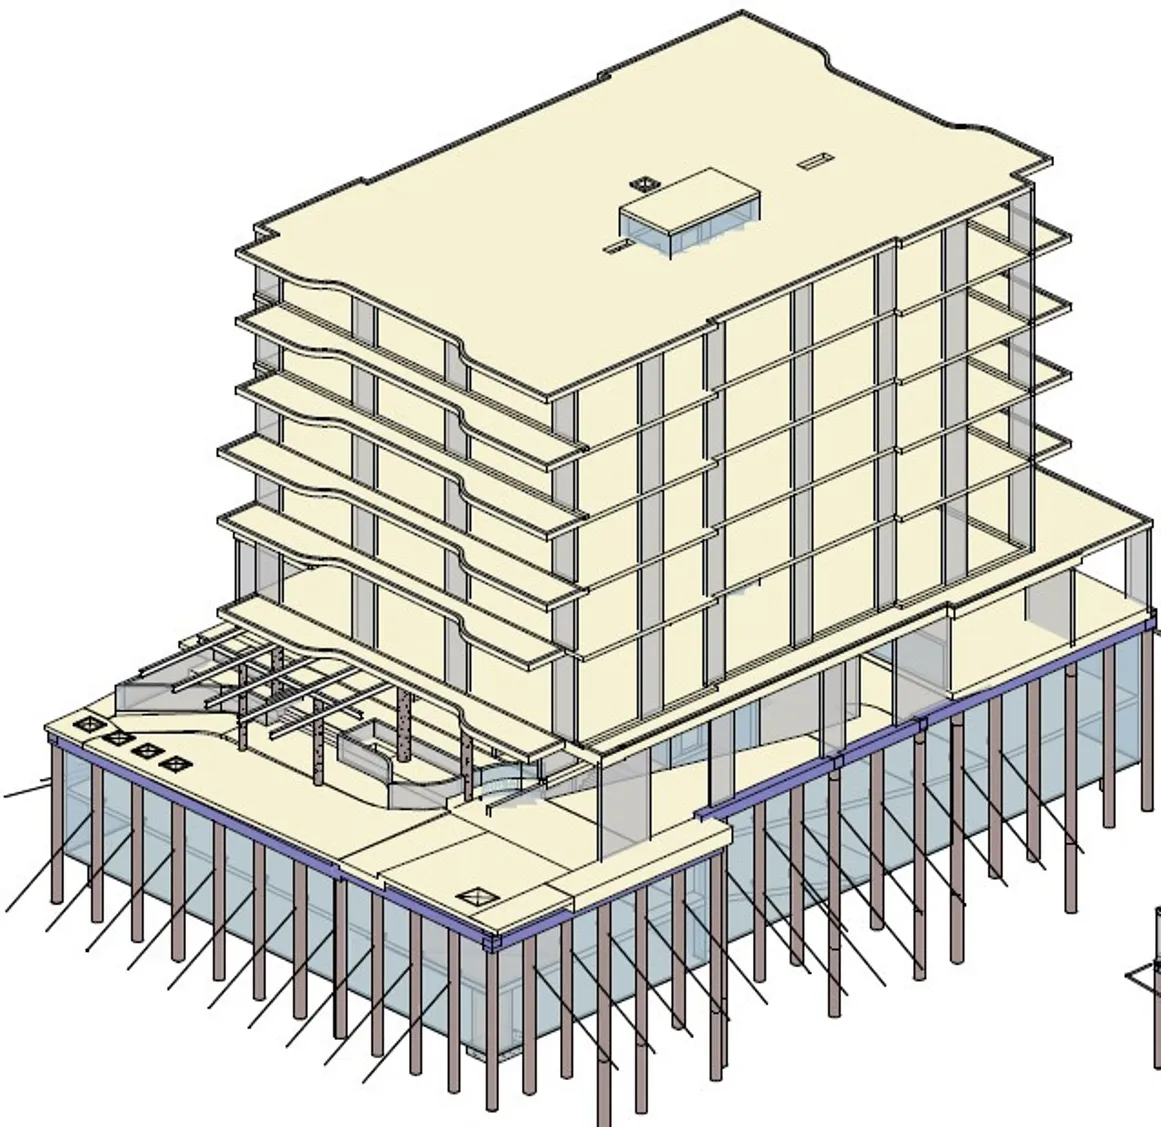
 Office Building — Post-Tensioned Concrete
Post-tensioned concrete office building — architecture and structure delivered against the client's proprietary drawing standard.
- Client template
- Post-tensioned
- Rebar detail
 BIM Modeling Residential
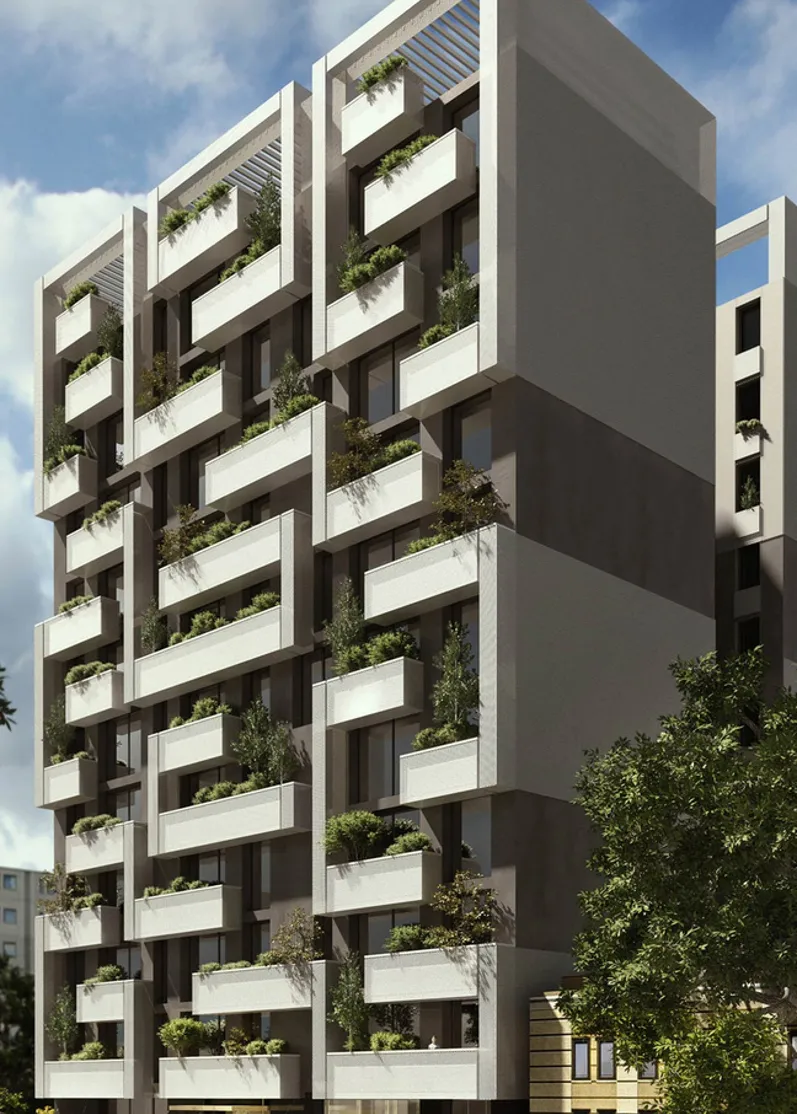
 Residential Building — 20+ Units
20+ residential units — architecture, structure, and MEP modeled and coordinated to LOD 350 with a full drawing set.
- 20+ units
- 3 disciplines
- LOD 350
 BIM Modeling Visualization
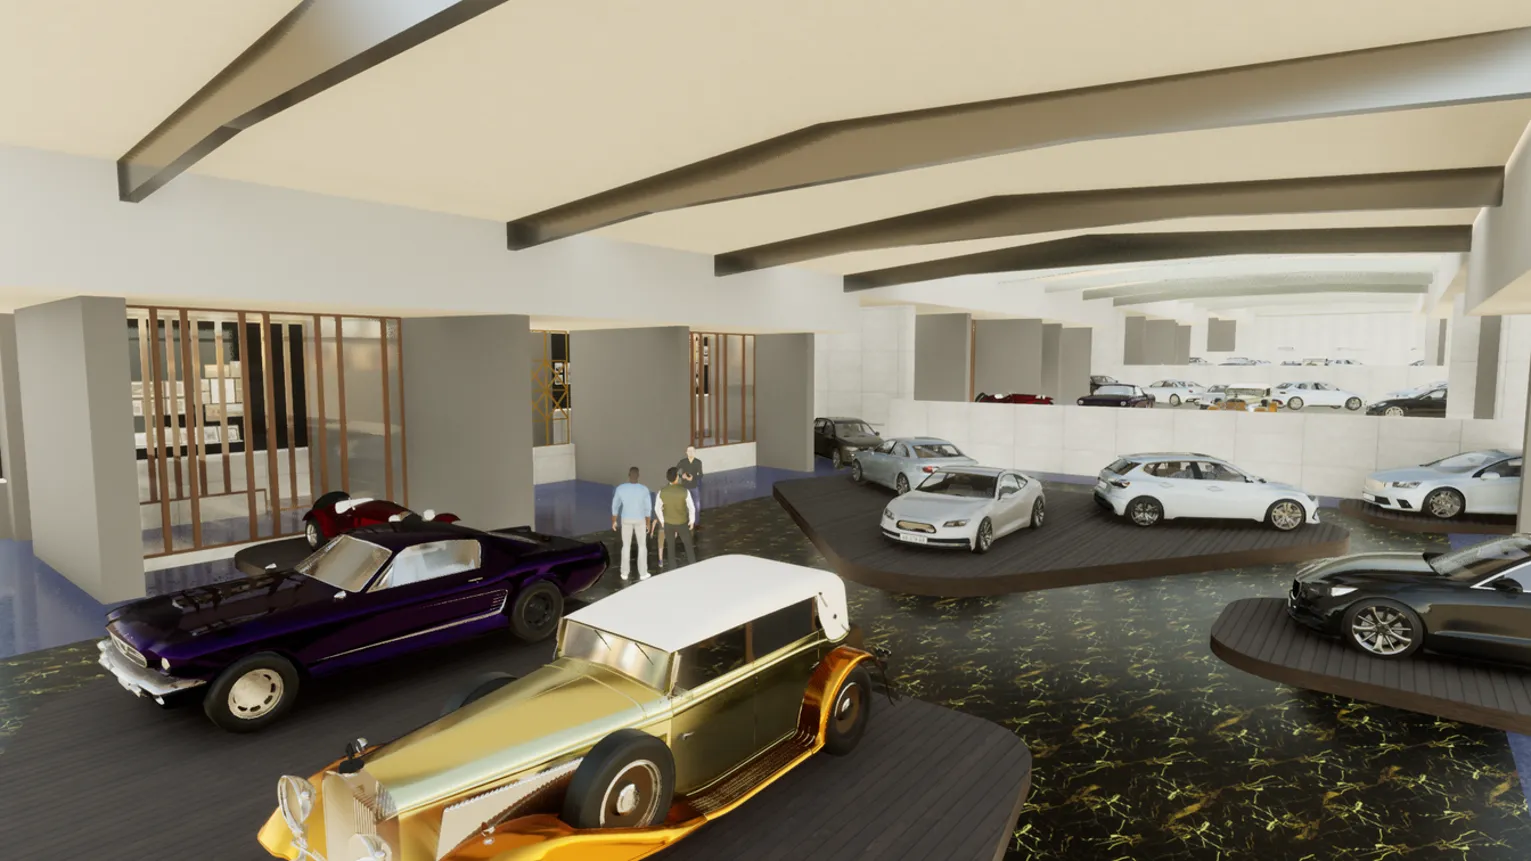
 Car Museum — VR & Animation
Existing architectural plans brought to life through a Revit model, Twinmotion renders, VR walkthrough, and animation.
- Revit + Twinmotion
- VR walkthrough
- Animation
 Point Cloud Infrastructure
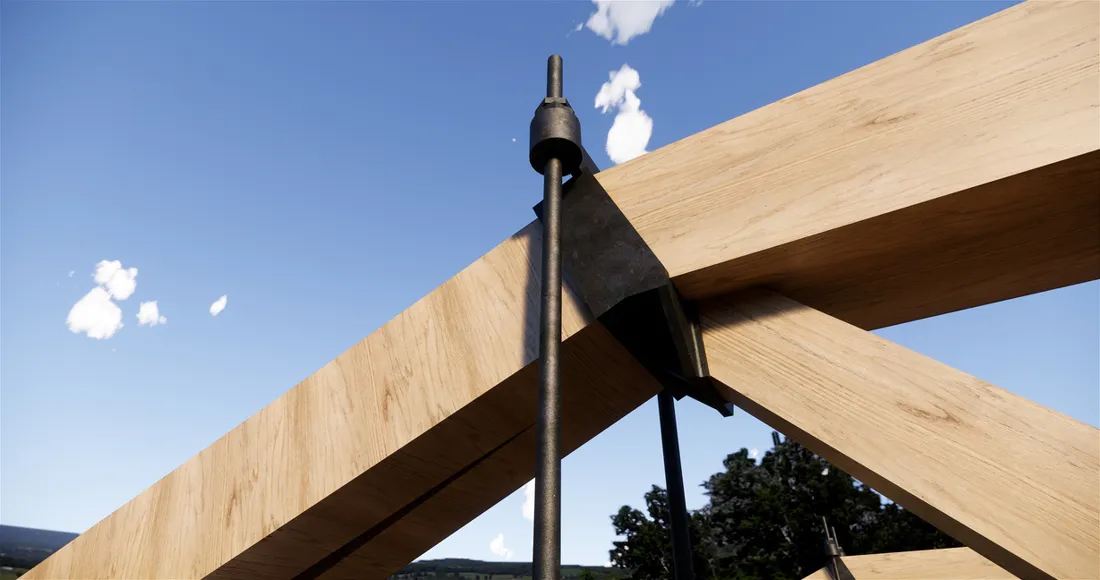
 Wooden Bridge — Australia
Heritage wooden bridge with intricate steel connections — scanned, processed in Recap, modeled in Revit with separate families only.
- Scan-to-BIM
- Family-based
- High LOD
 Point Cloud Infrastructure
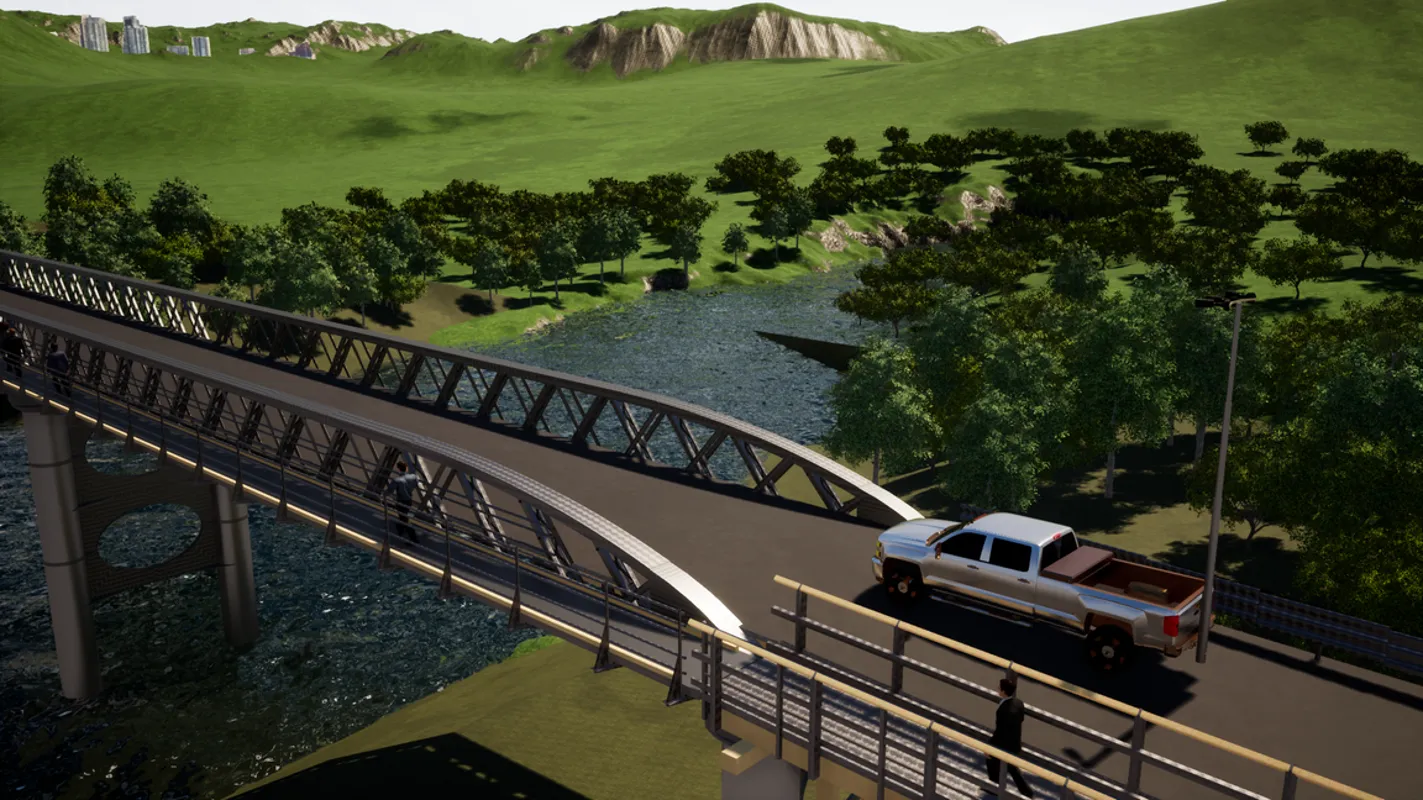
 Steel Bridge — Australia
Curved steel bridge modeled from noisy scan data — every member as its own family, with a Twinmotion animation as final deliverable.
- Curved geometry
- Family-based
- Twinmotion video
 Automation Industrial
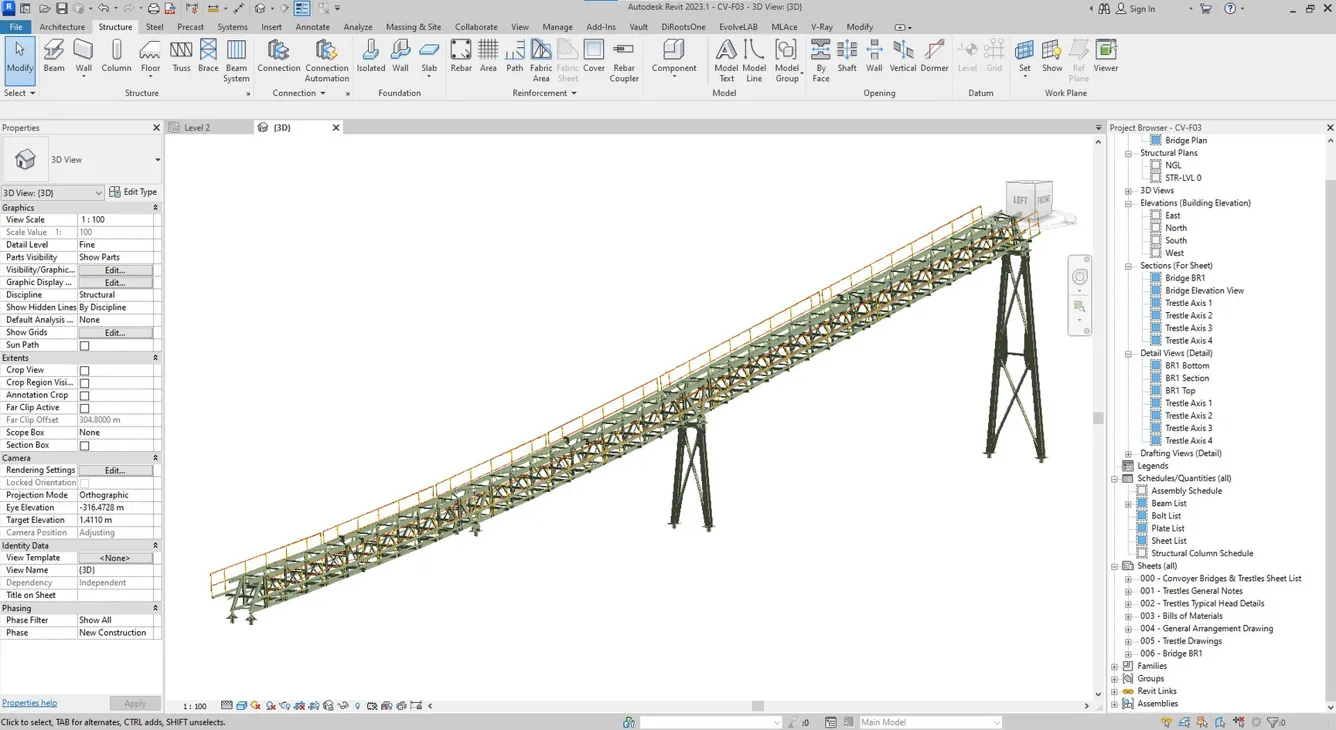
 Conveyor Structure Generator
Excel-driven Dynamo workflow that generates full conveyor structures — dimensions, profiles, materials — with auto-produced drawing sheets.
- Dynamo
- Excel-driven
- Auto-sheeting
 Automation Structural
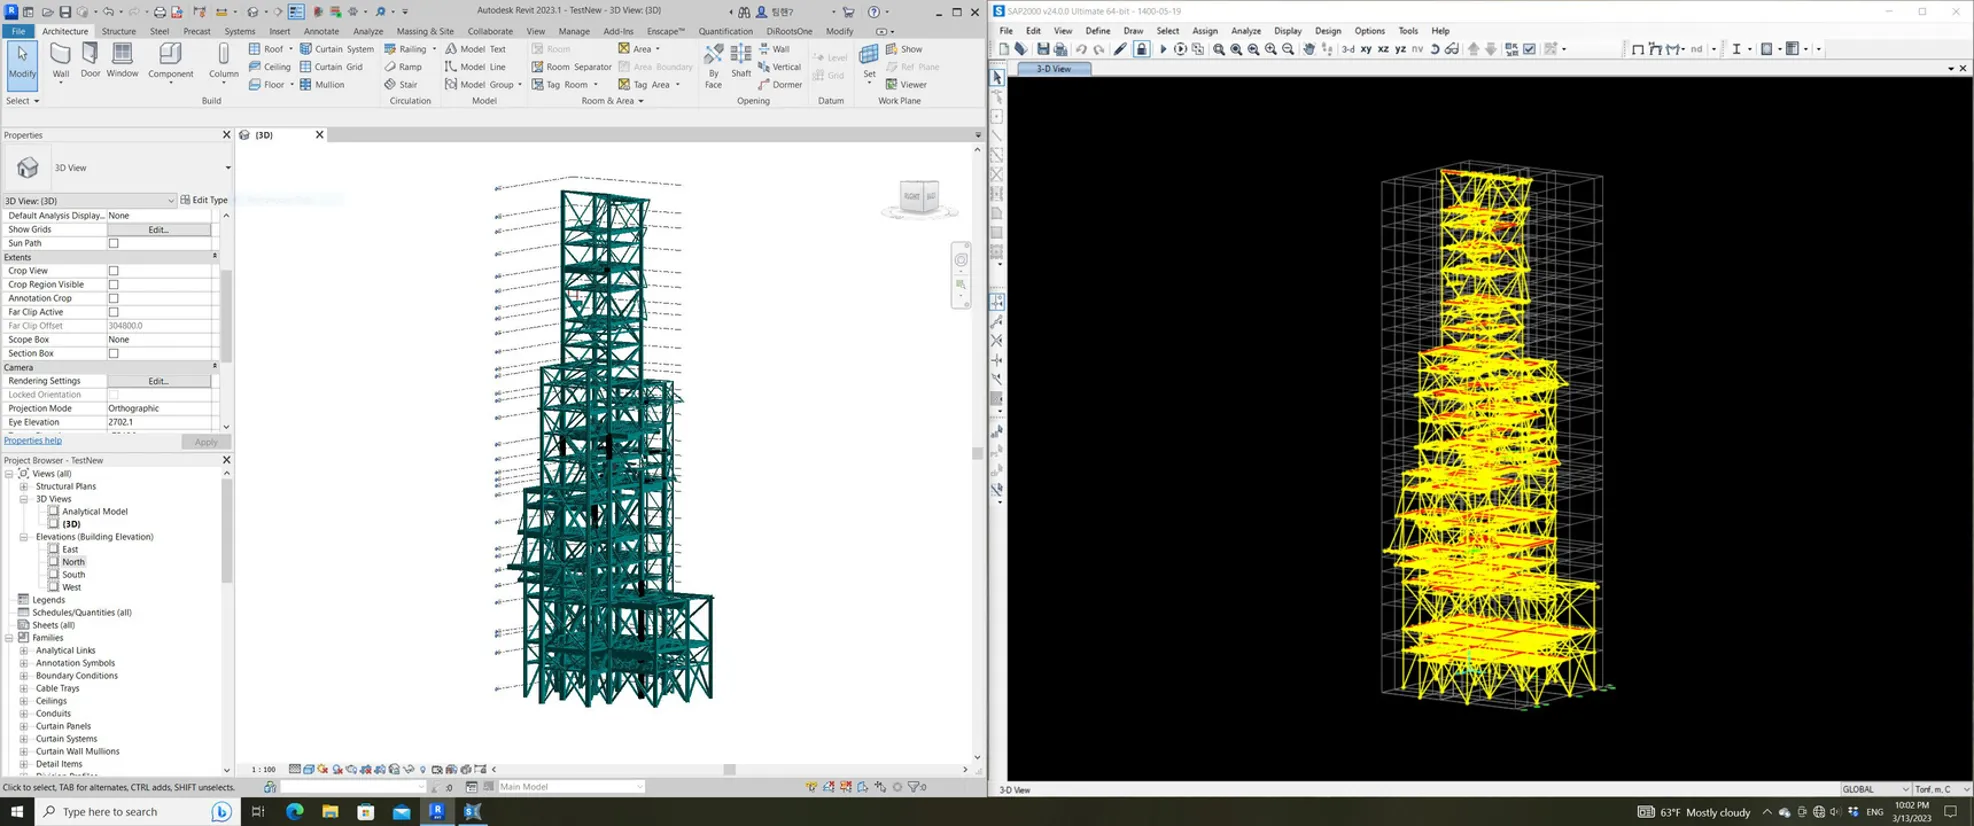
 CSI to Revit — ETABS / SAP Import
C# Revit plugin that imports full ETABS/SAP structural designs — levels, grids, beams, columns, connections, and rebar — in seconds.
- C# / Revit API
- ETABS + SAP
- Seconds
 Automation Plugin
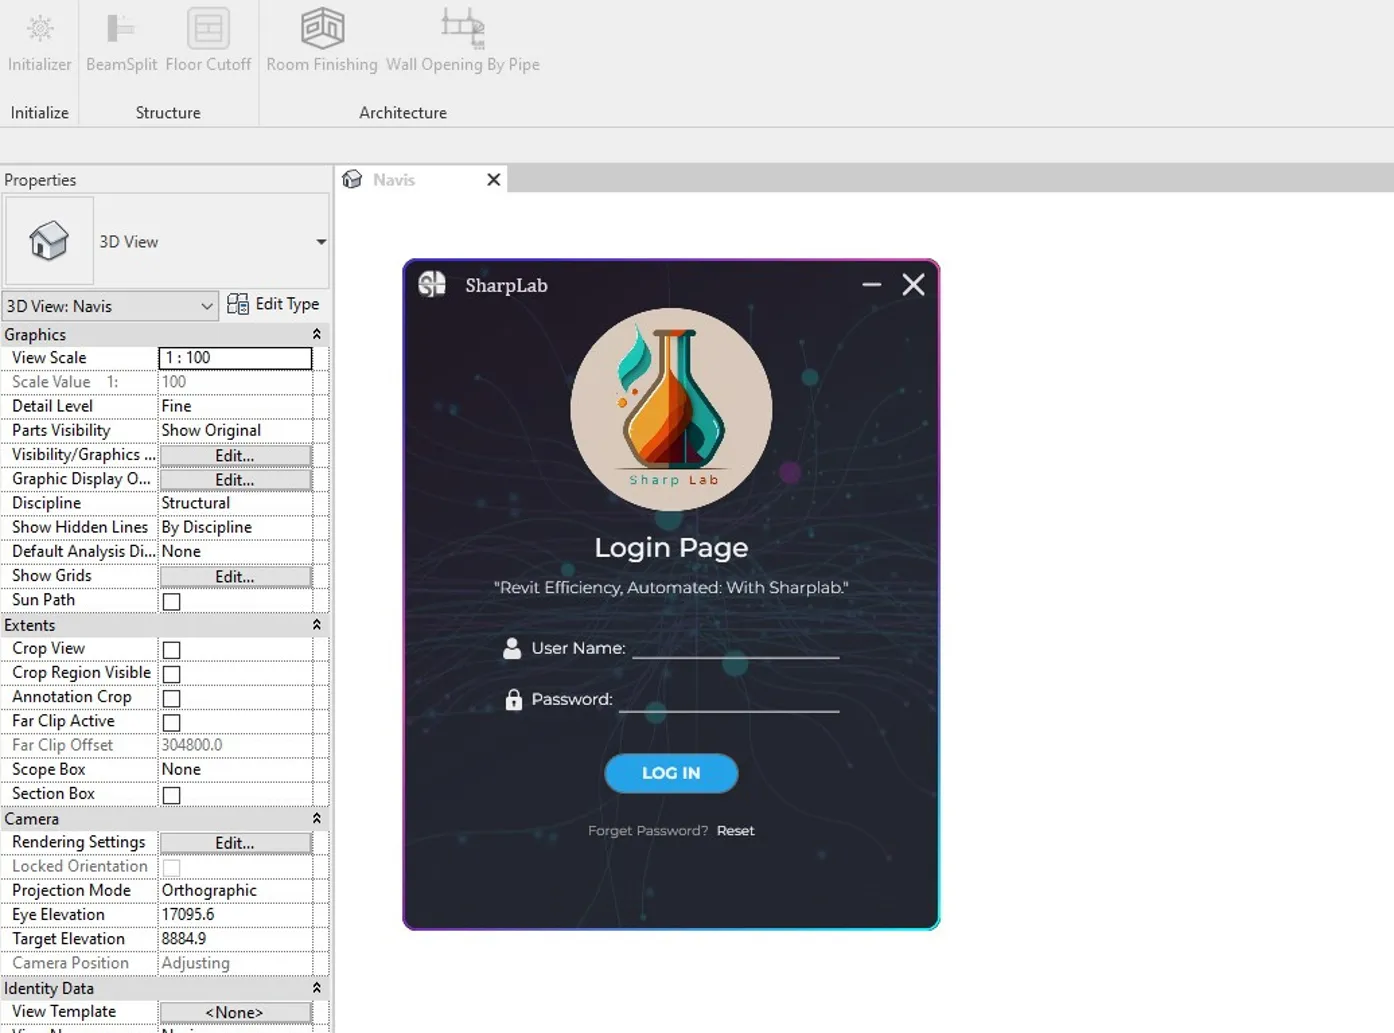
 SharpLab — Multi-Tool Revit Plugin
In-house Revit plugin that erases the slowest modeling tasks — beam splits, floor cutoffs, wall openings, and finishing generation.
- C# + WPF
- 4,000 beams / sec
- Days → seconds
 Automation Interop
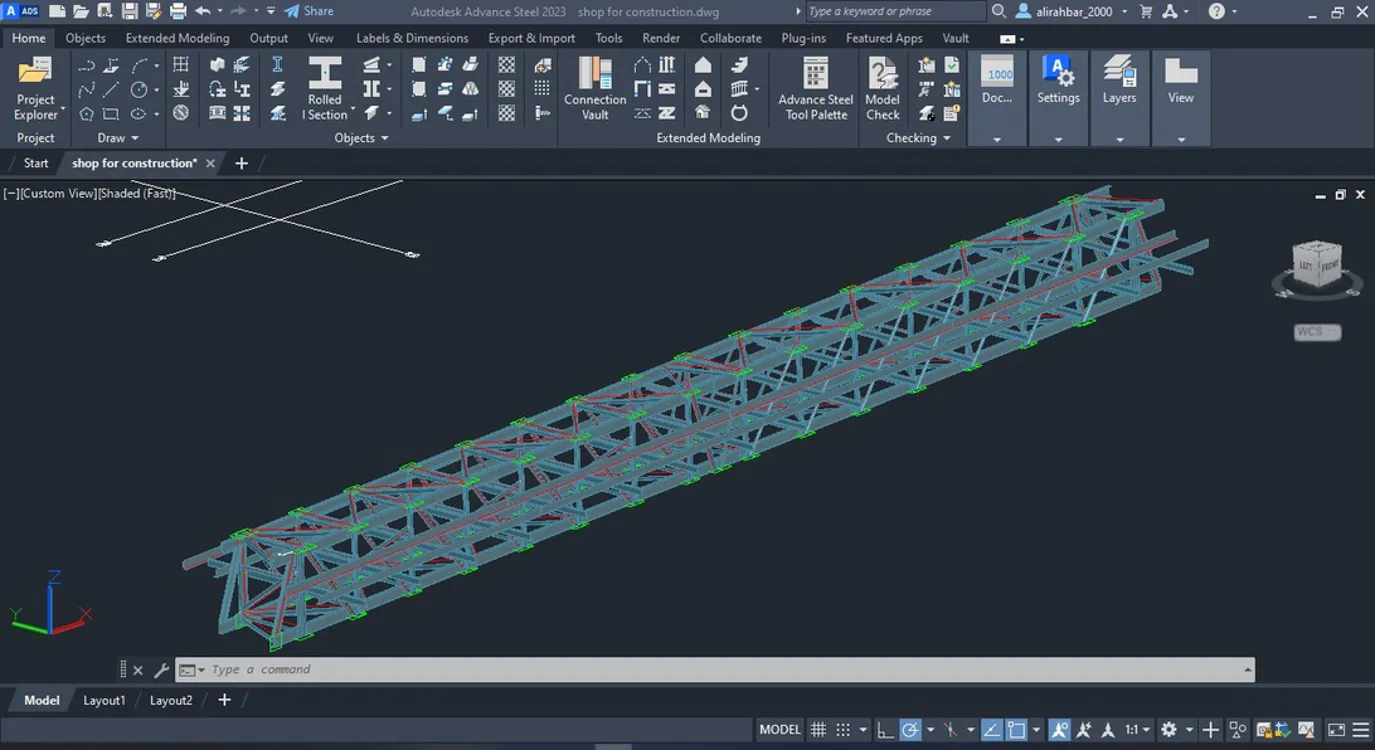
 Revit → Advance Steel
Dynamo workflow that transfers Revit structural models — including plate girders and compound sections — into Advance Steel for shop drawings.
- Dynamo + Python
- Plate girders
- Shop-ready
See one that looks like your project?
Happy to share more — drawings, model snapshots, and animation reels — under NDA.