Furnace Building

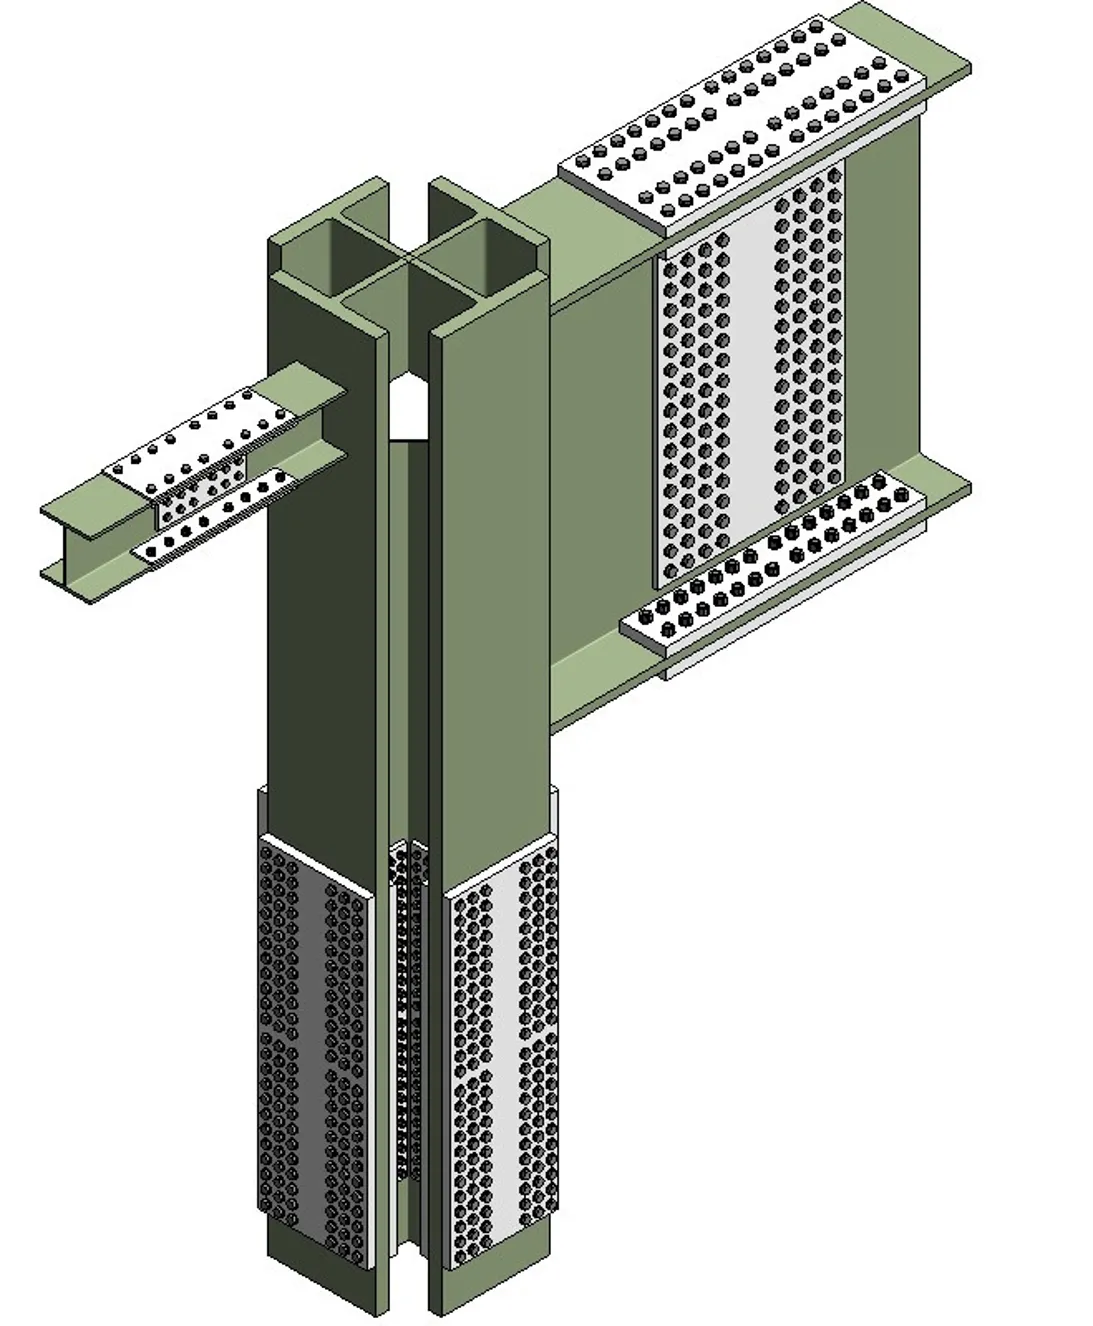
113 m industrial furnace, ~1,000 tonnes of steel — modeled to LOD 350 with full clash resolution and shop-ready drawings.

LOD 350
~1,000 t
Shop-ready drawings
Furnace Building
BIM Modeling
01

About the project

What we built

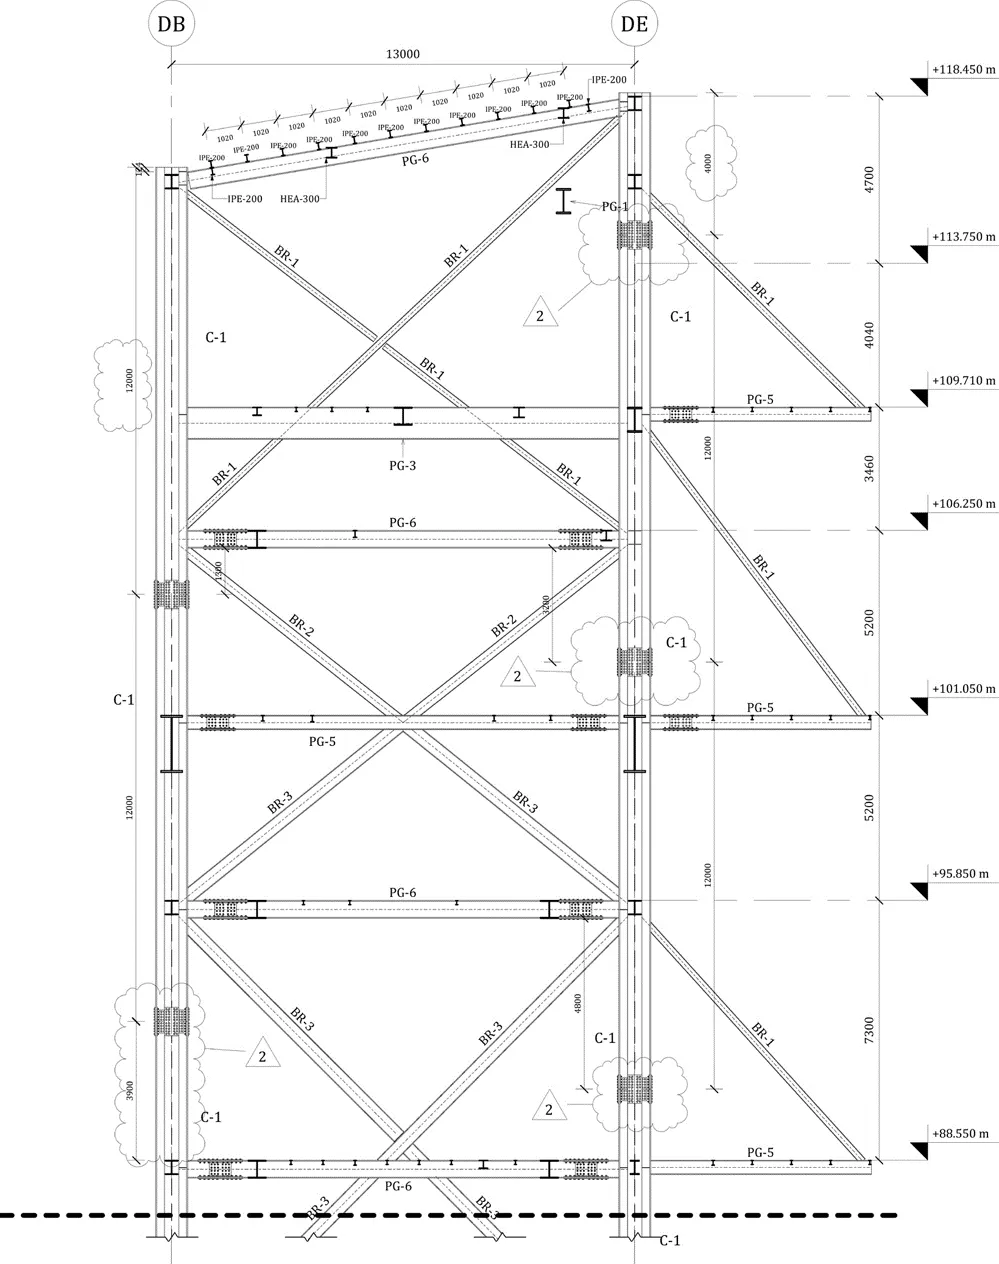
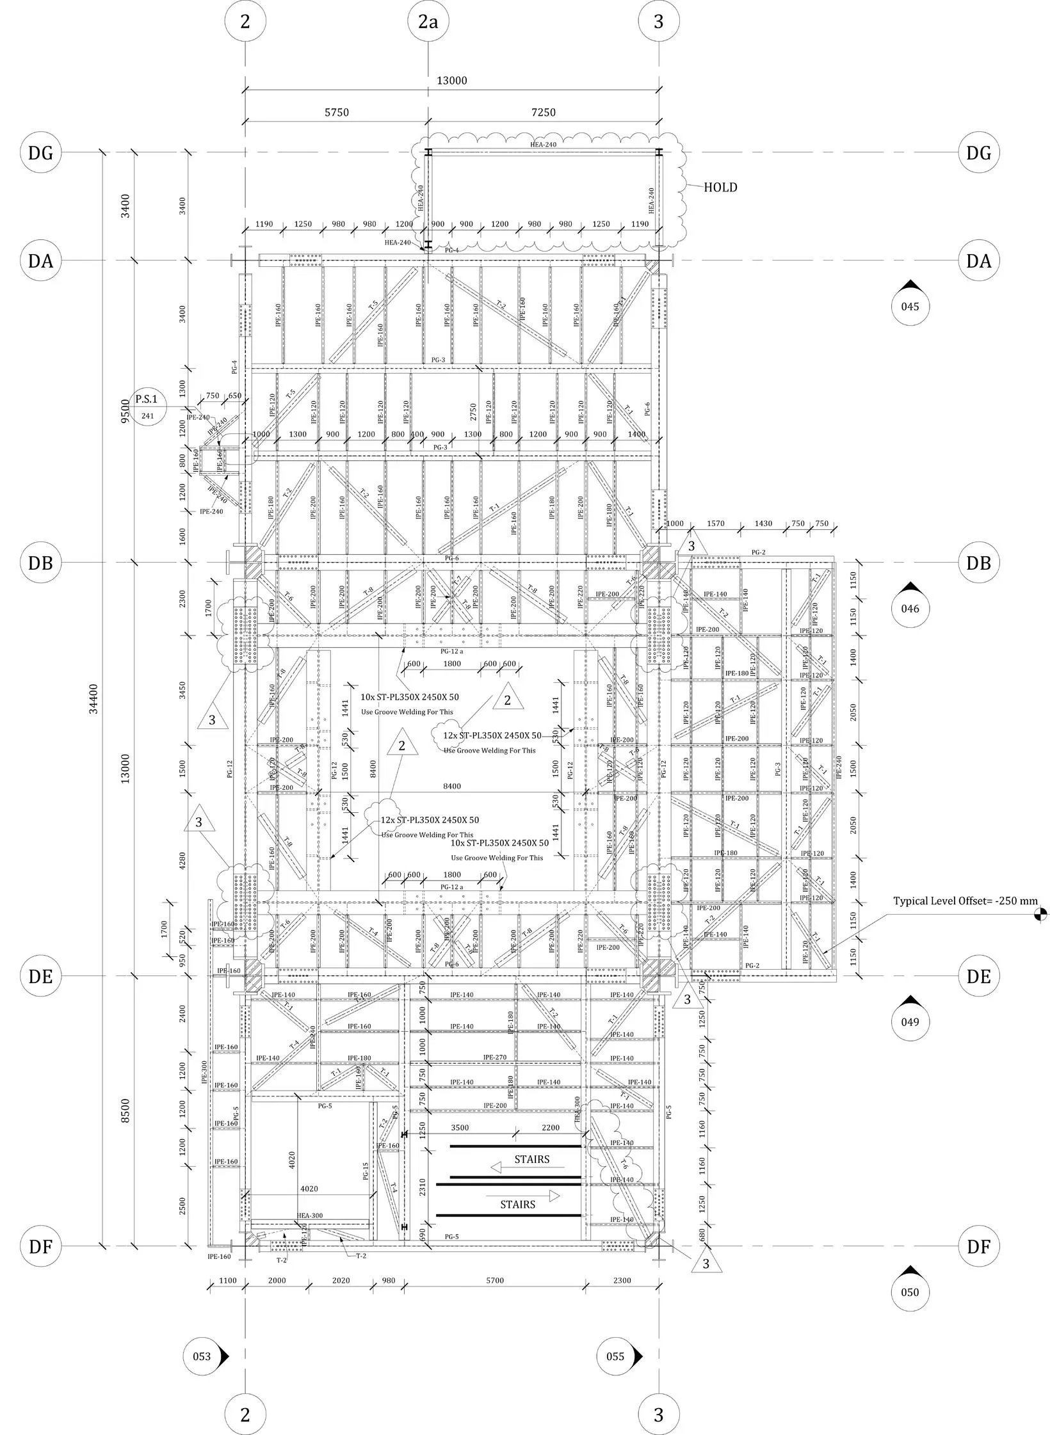
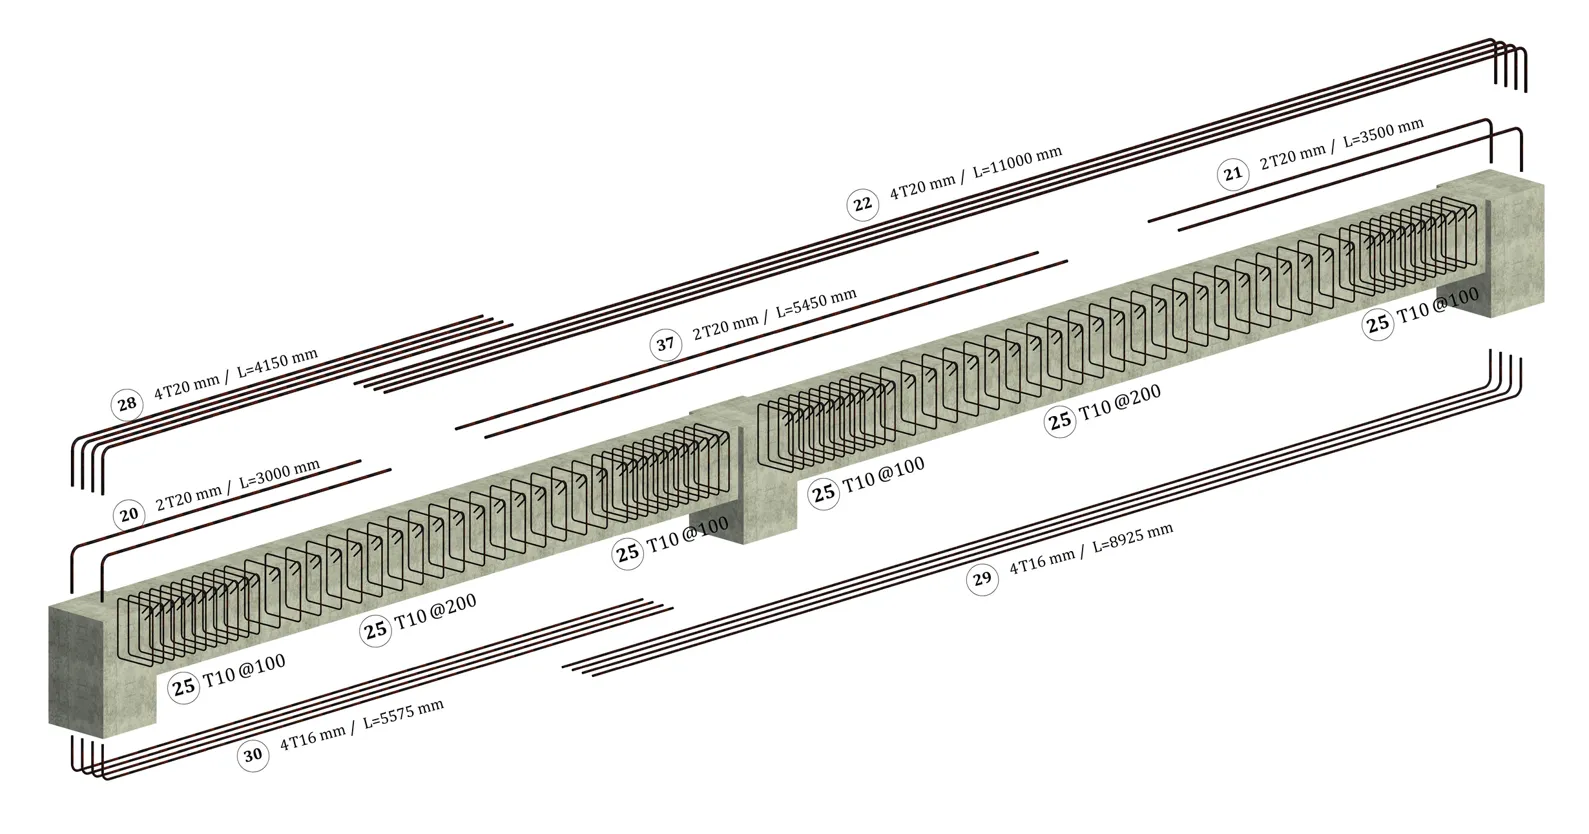
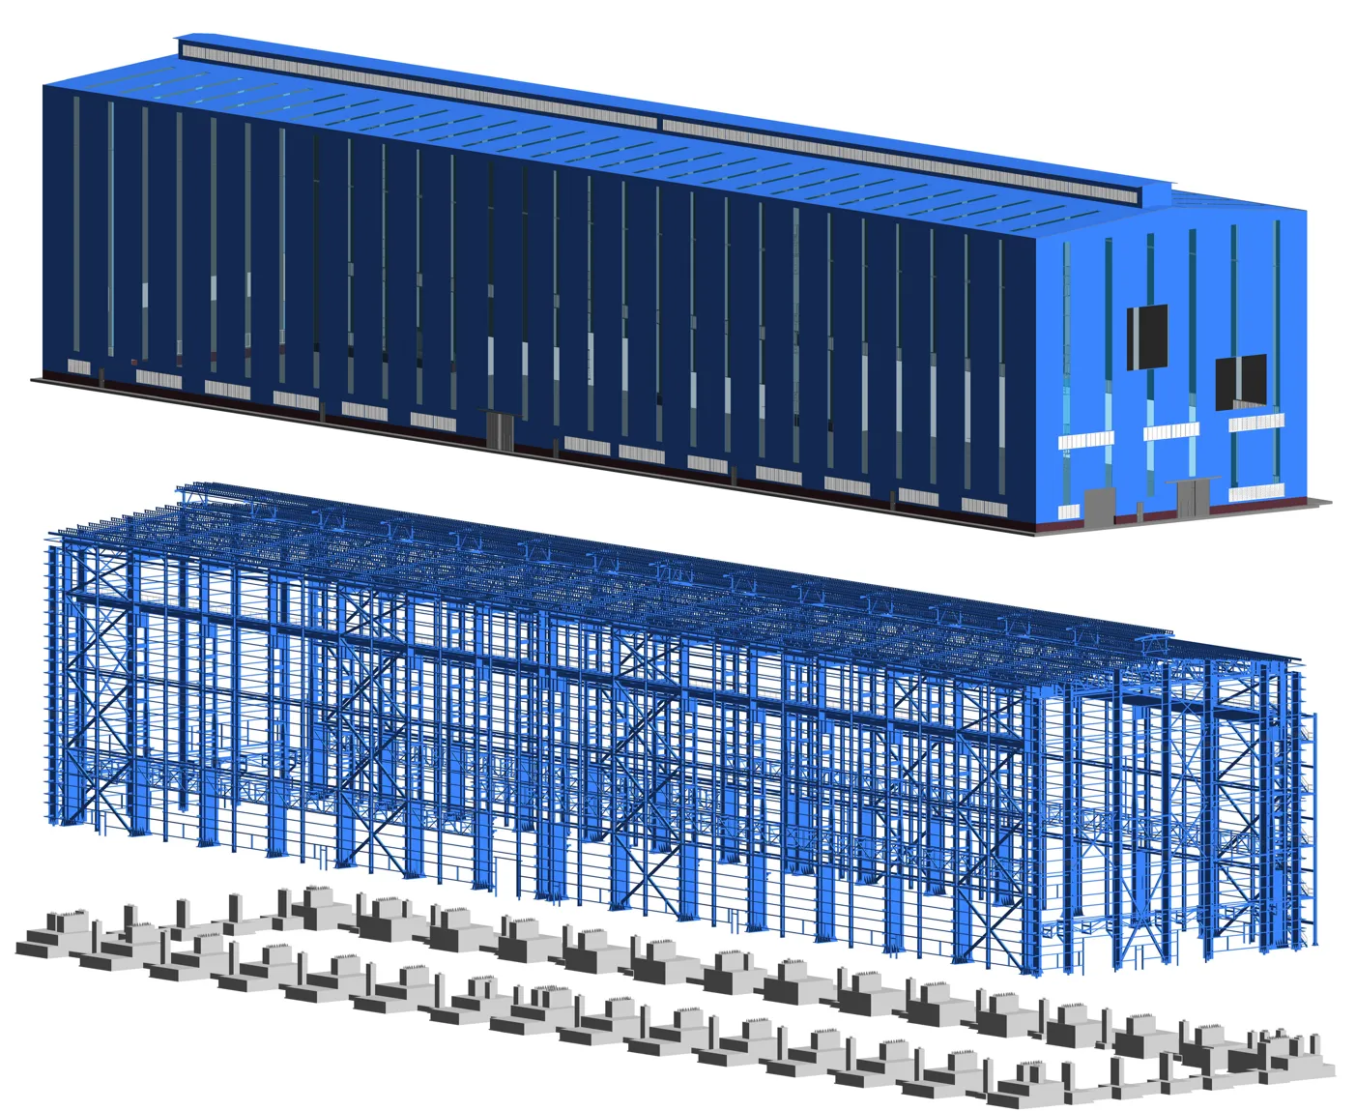
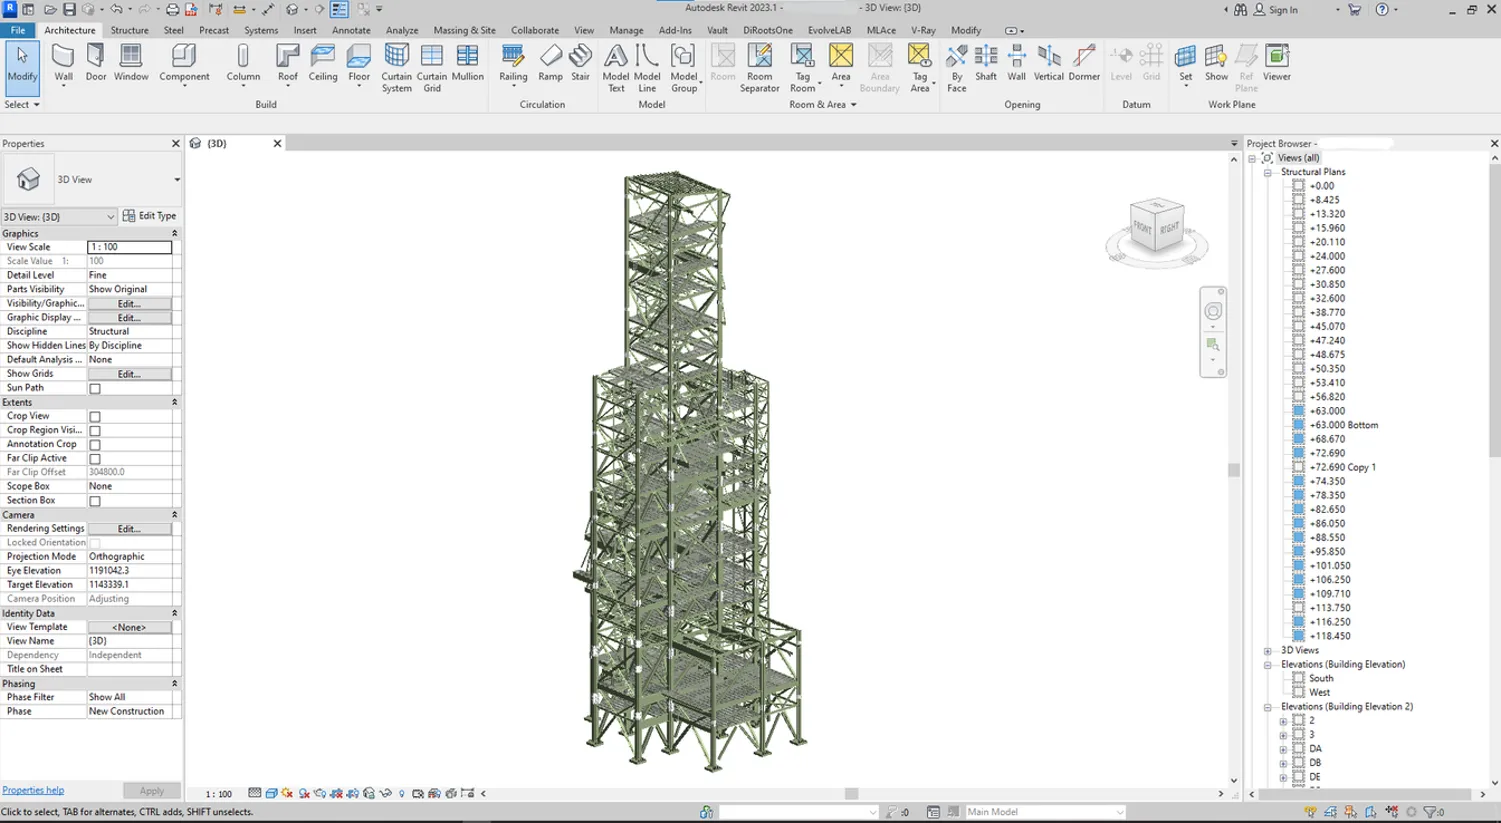
This ~113-metre industrial furnace is used to transport and produce materials for steel production. Scope covered modeling the full structure, running clash detection against the process equipment, and issuing execution drawings for fabrication.

02

Client request

What they asked for

LOD 350 model in Revit, coordination with the mechanical equipment package, and shop-ready drawings that the fabricator could build from directly.
Our Approach

Step by step.

4 phases from kickoff to handover.

  1. 01

    Model the structure

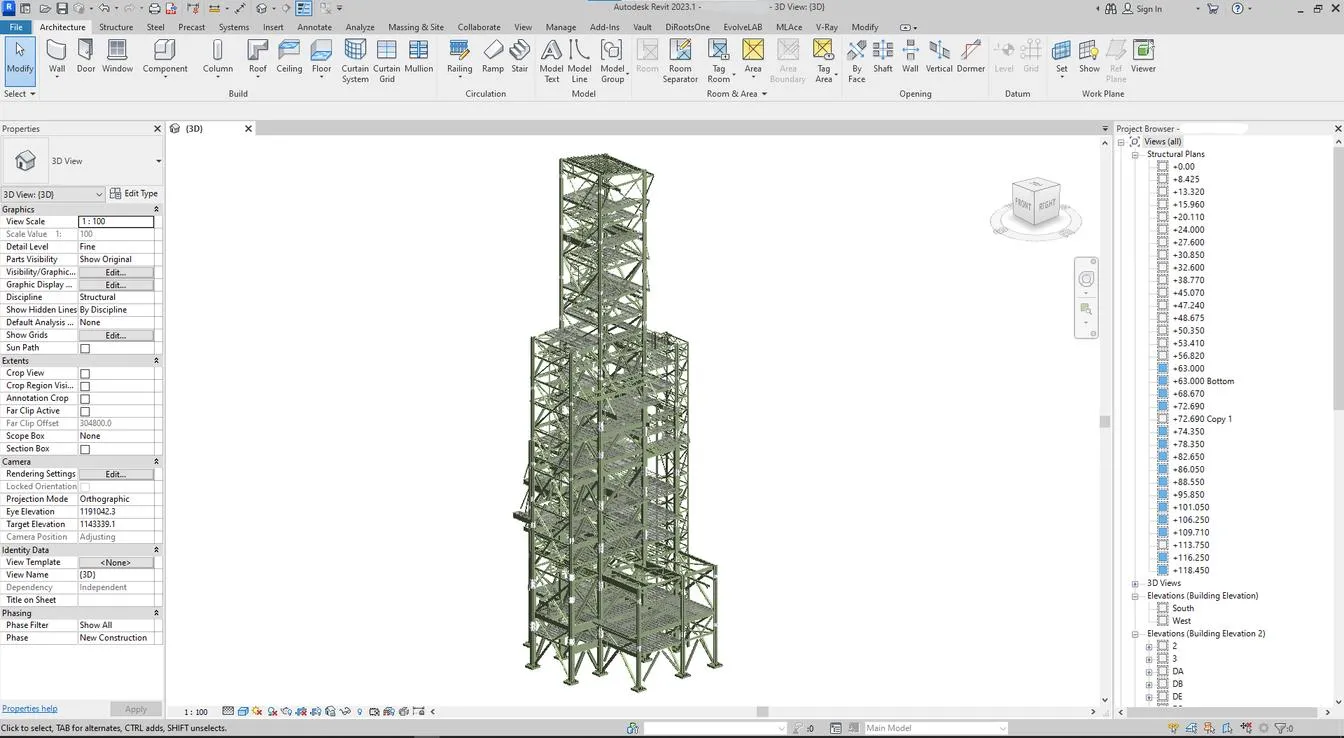
    Build the Revit model from the engineering package, resolving structure-to-structure clashes during modeling.

  2. 02

    Federate with equipment

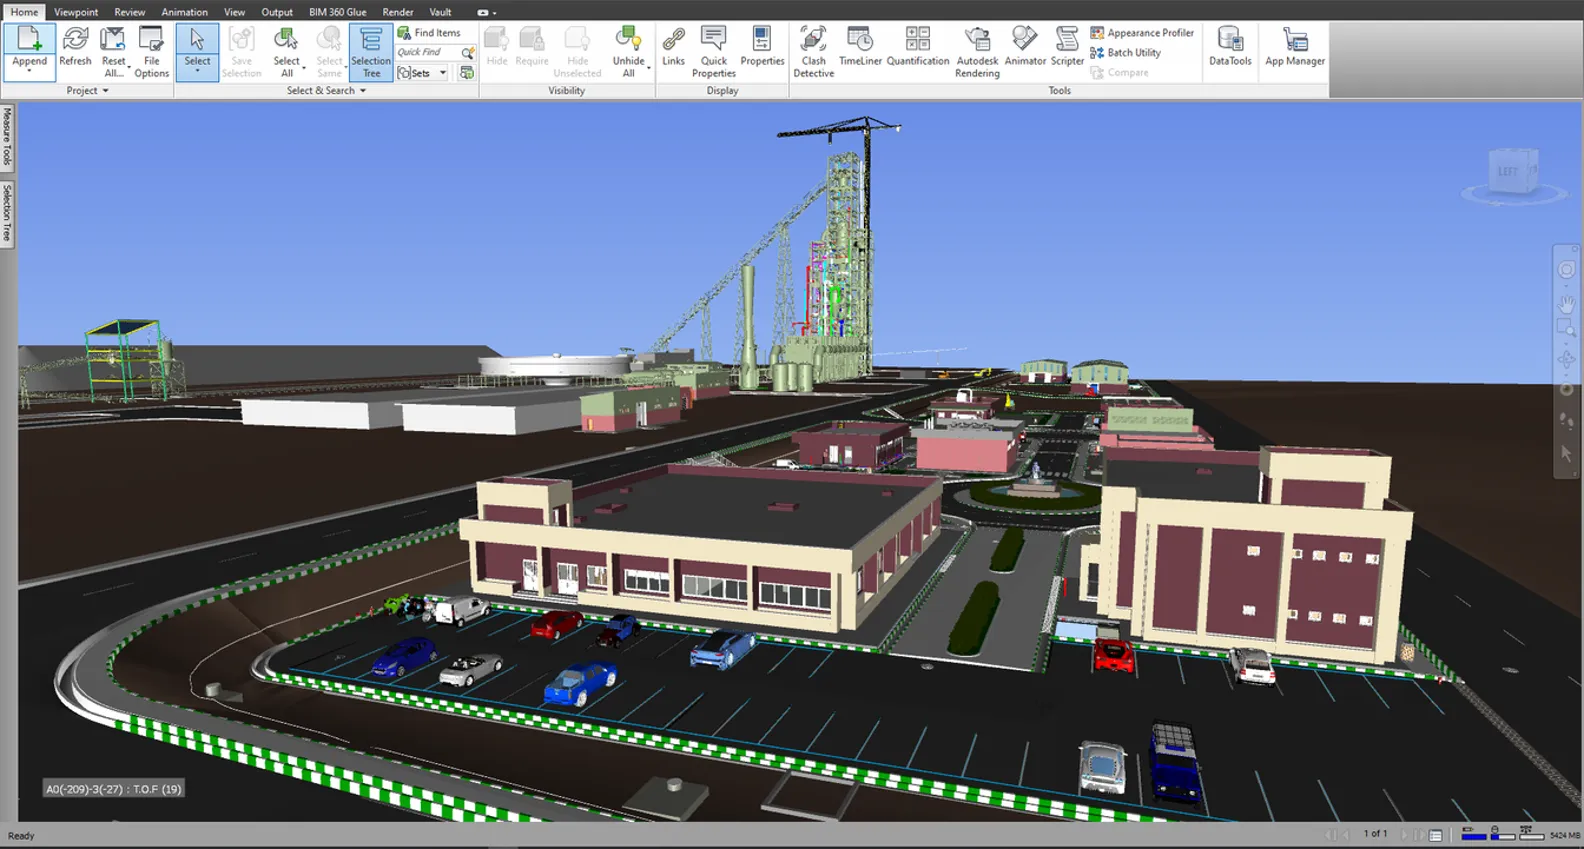
    Load the structural model into Navisworks alongside the mechanical equipment and run full clash detection.

  3. 03

    Close out collisions

    Coordinate multiple rounds with the mechanical team to resolve every structure-to-equipment collision.

  4. 04

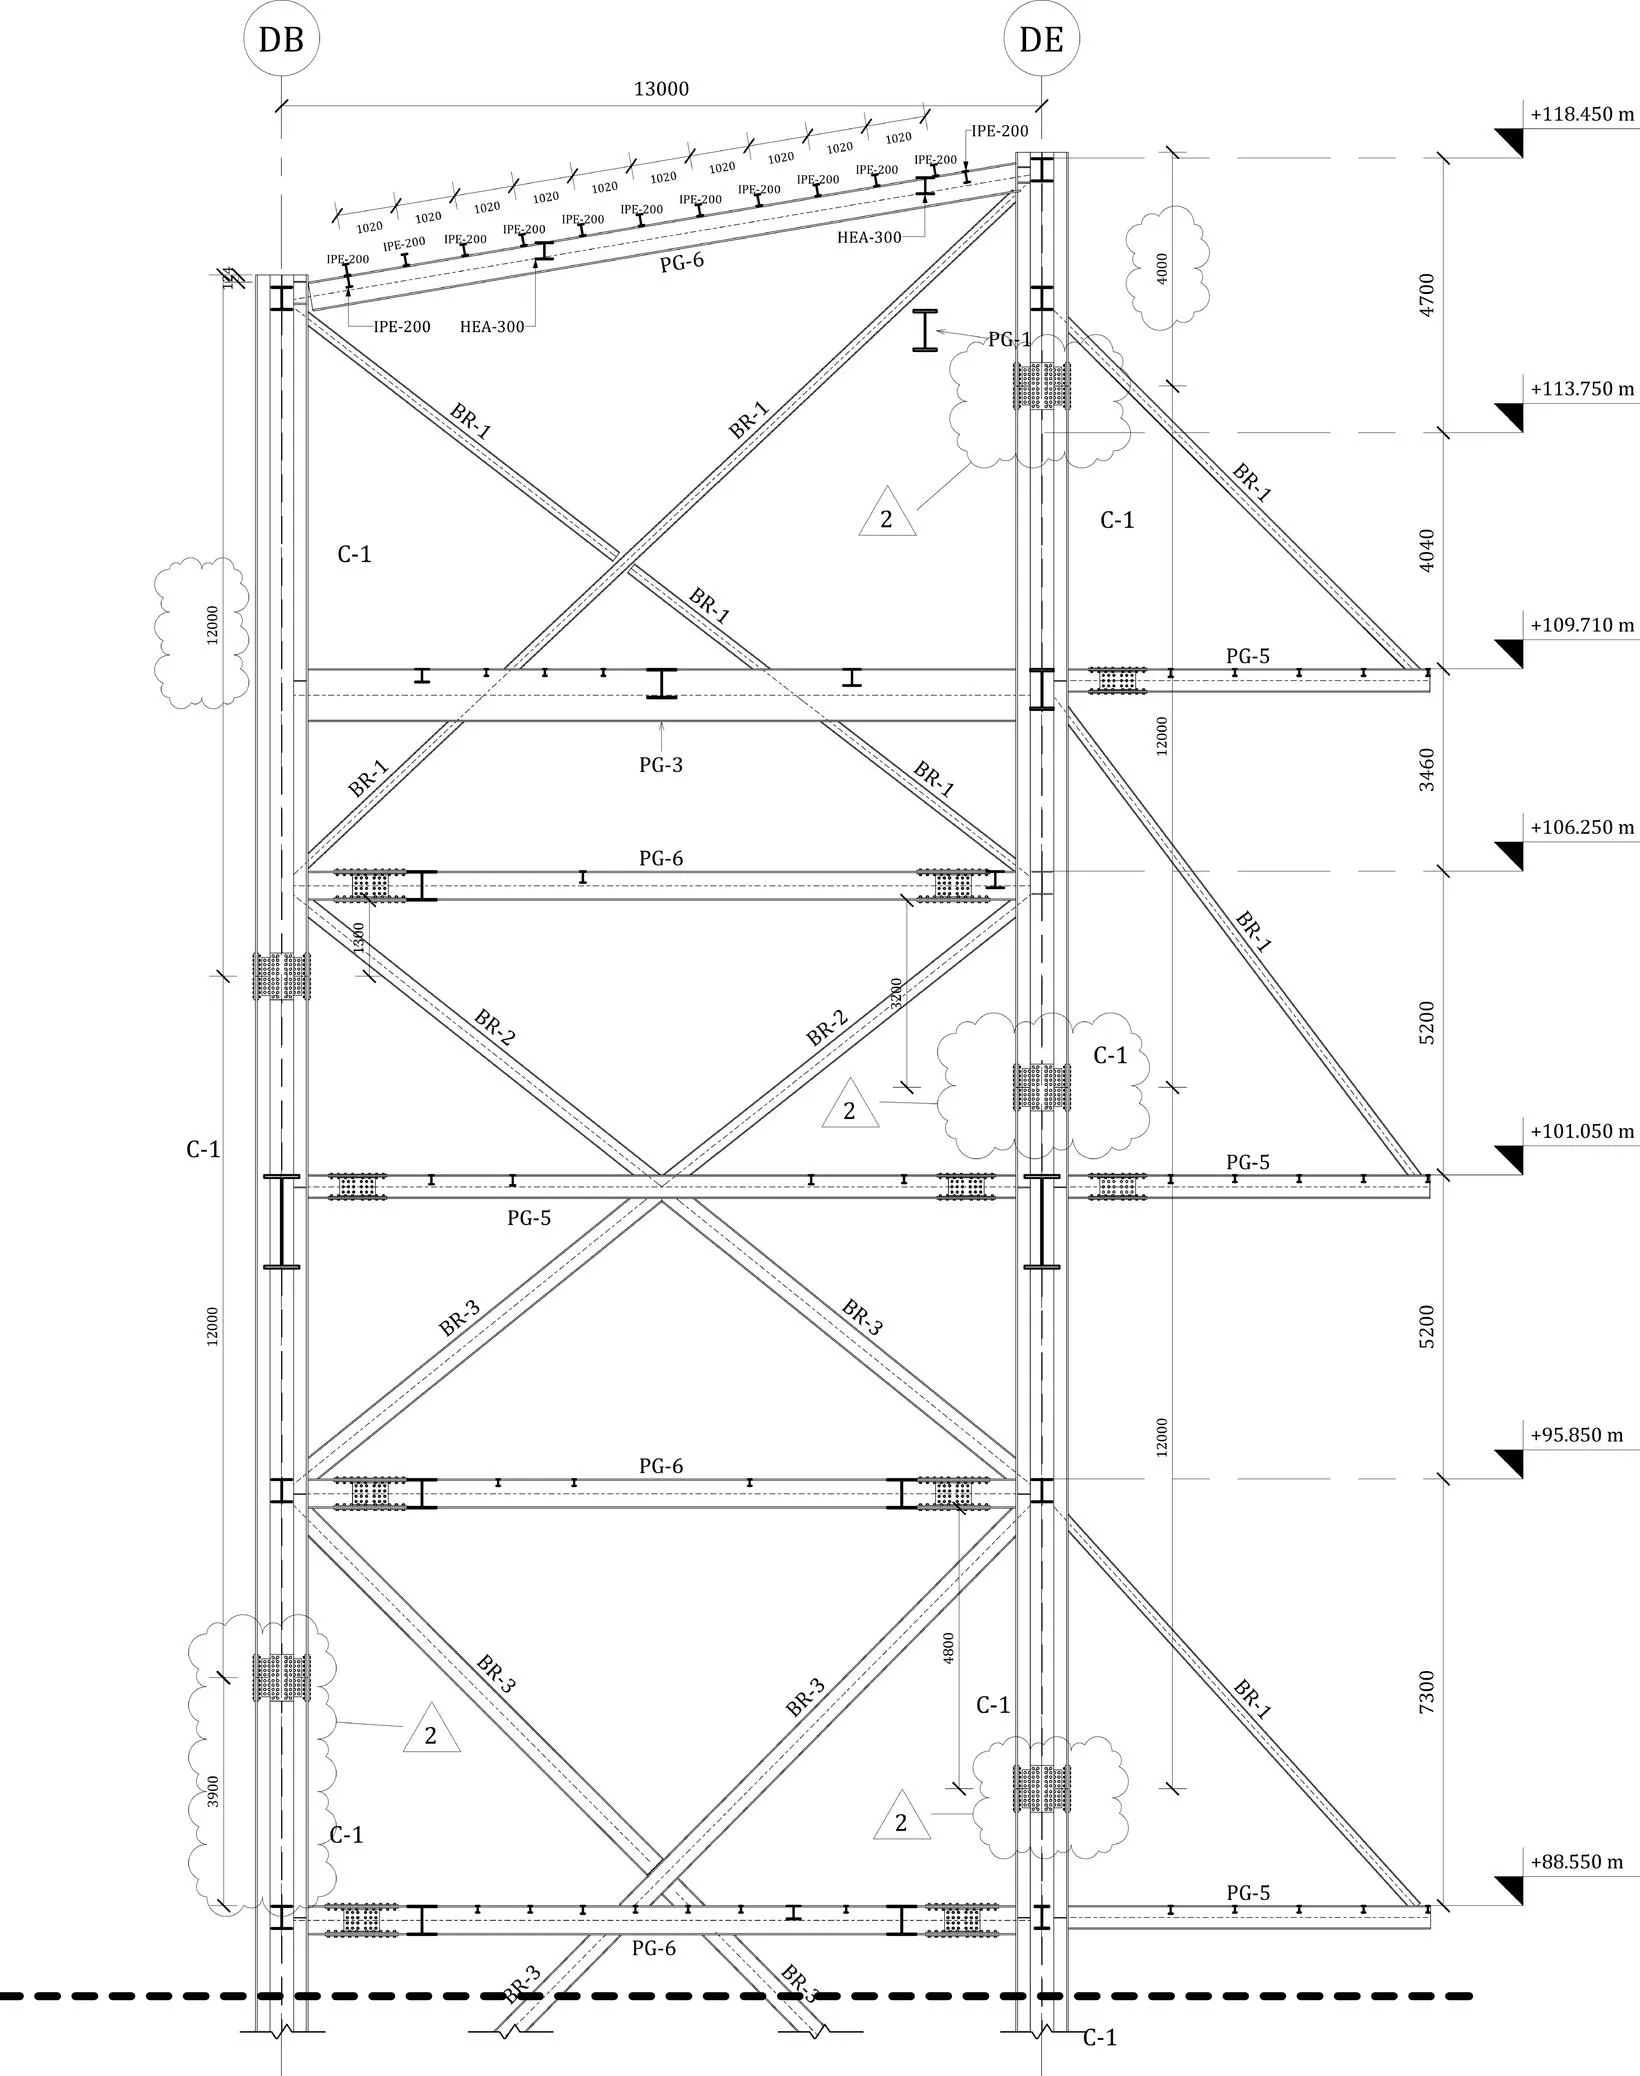
    Issue drawings

    Produce the execution drawings from Revit for the fabricator to build from.

The Result

What was delivered.

LOD 350 Revit model, resolved clash log, and a full set of execution drawings delivered for fabrication.

LOD 350 ~1,000 t Shop-ready drawings
Project Gallery

From the project

Furnace Building — main view
Furnace Building — supporting view

Have a project like this?

Send the BEP, the point cloud, or the problem — we'll come back with a recommendation, a rough scope, and a price band.