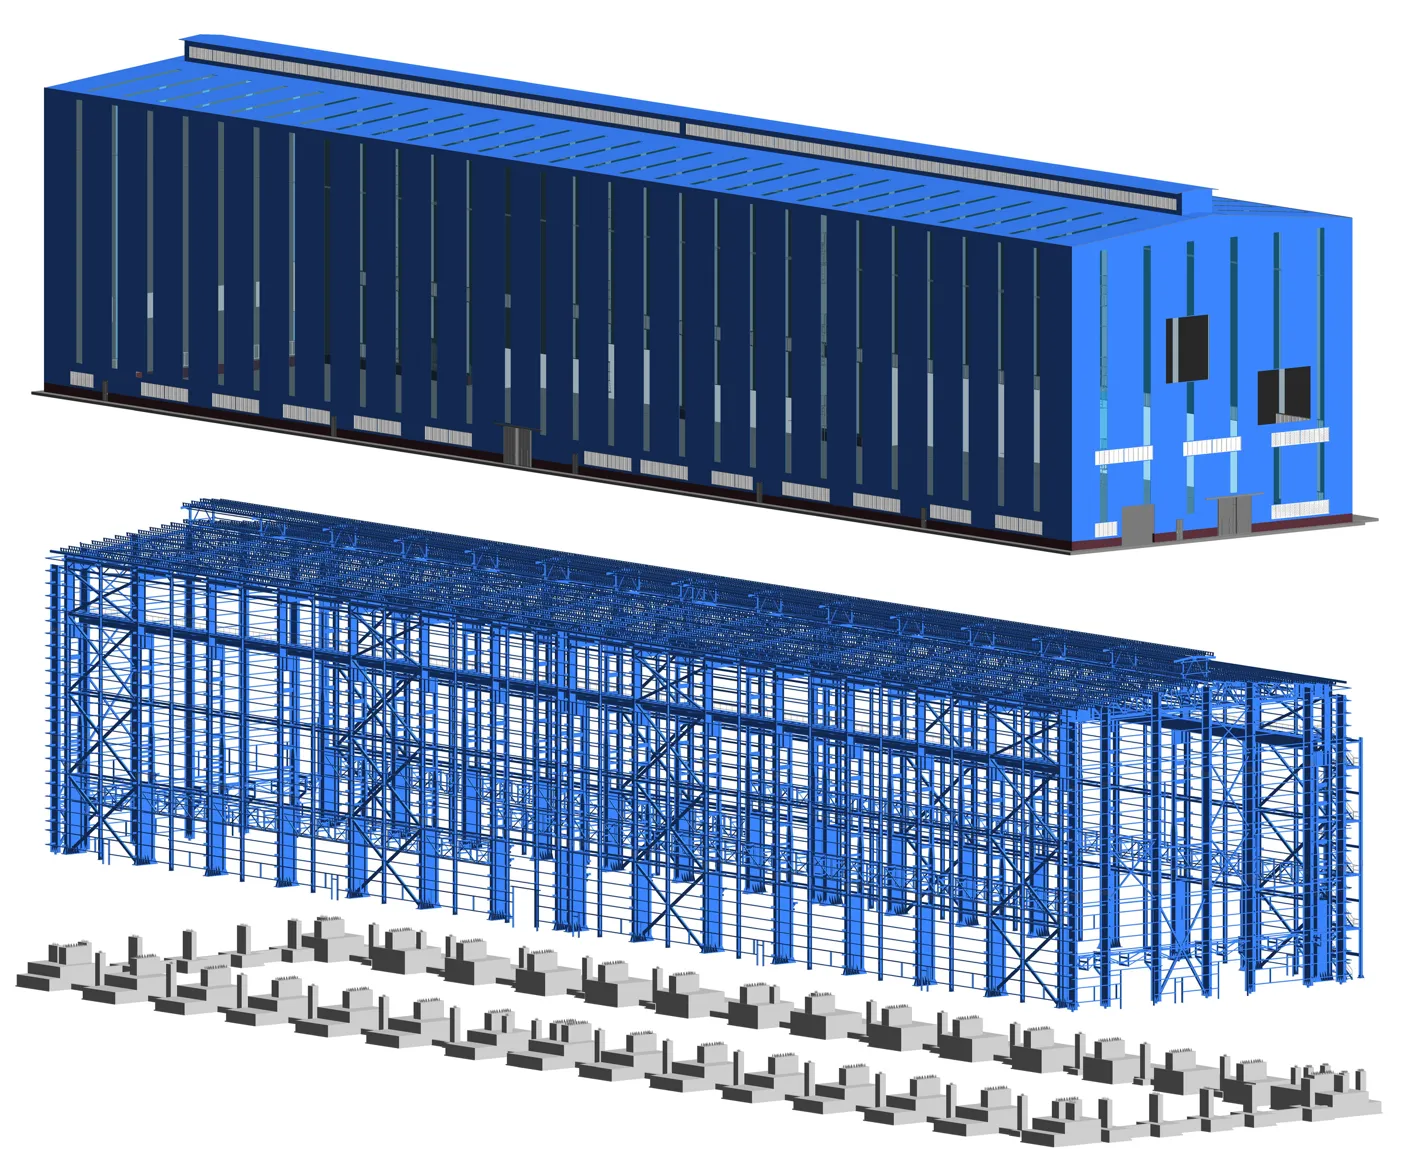
Concentrator Building

6,700 m² industrial concentrator — steel structure with all connections, reinforced foundation, and cross-discipline coordination.

6,700 m²
Steel + concrete
LOD 350
Concentrator Building
BIM Modeling
01

About the project

What we built

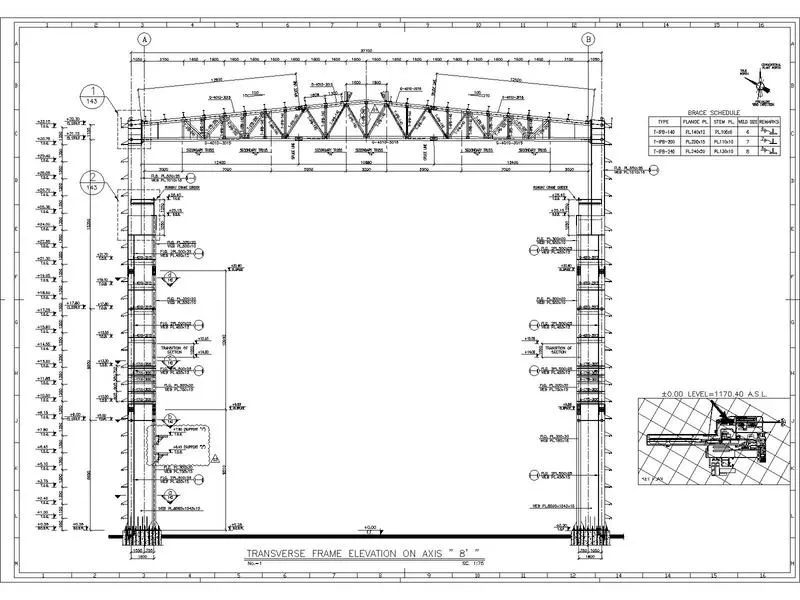
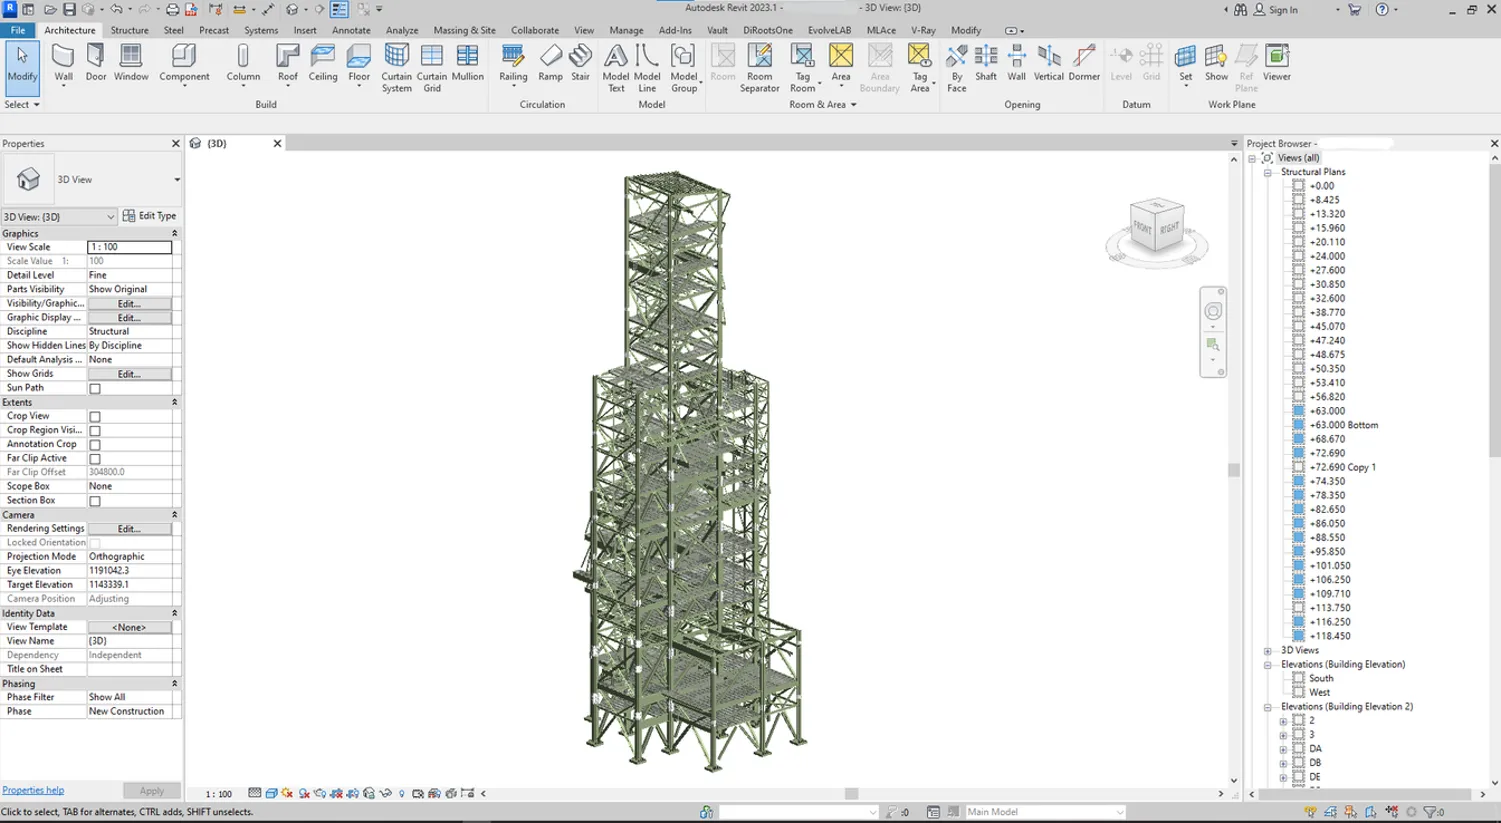
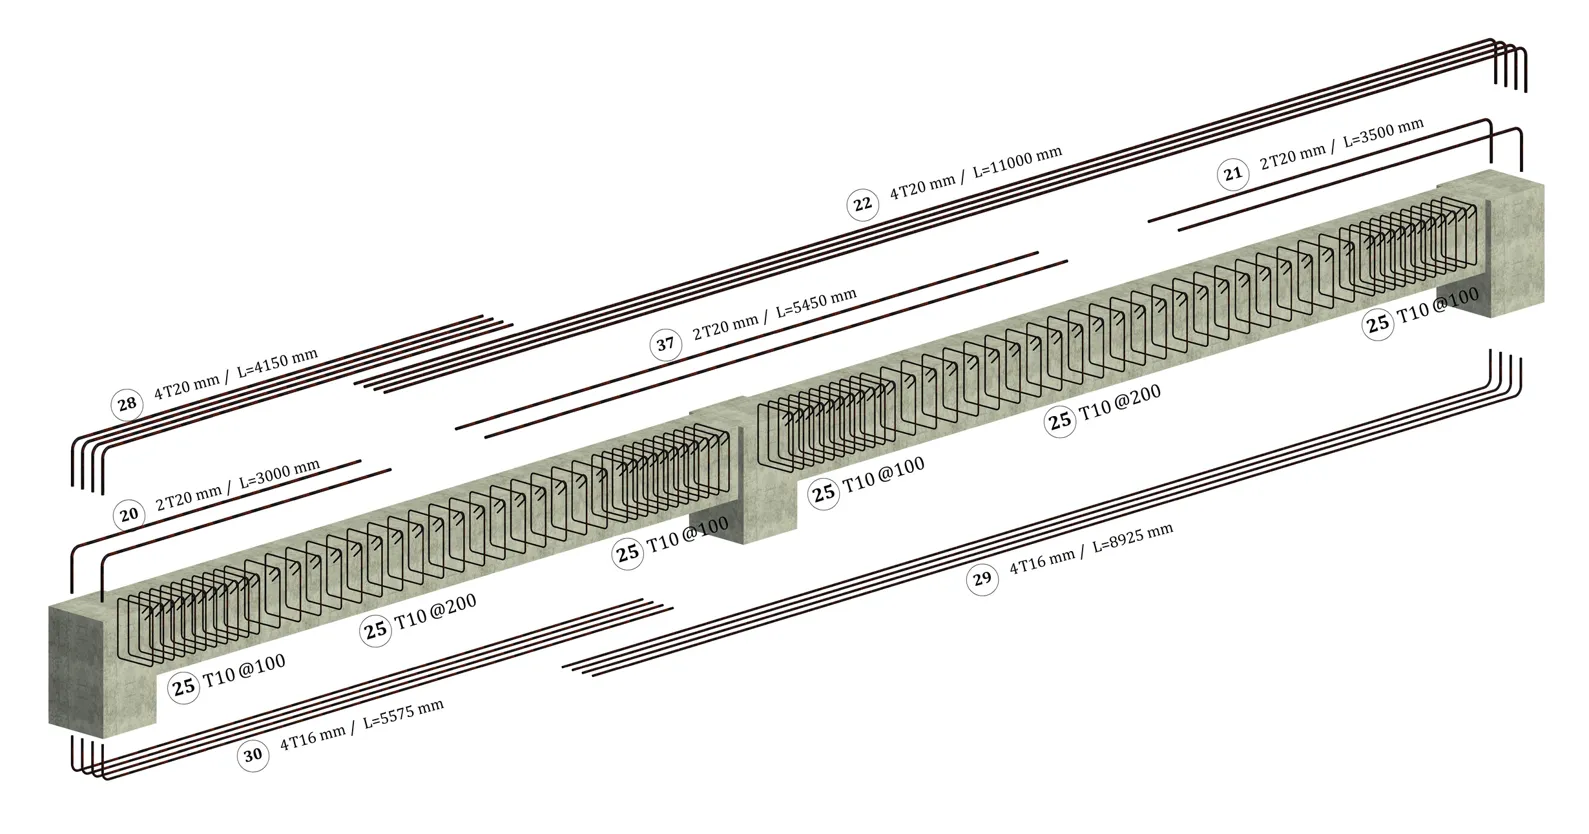
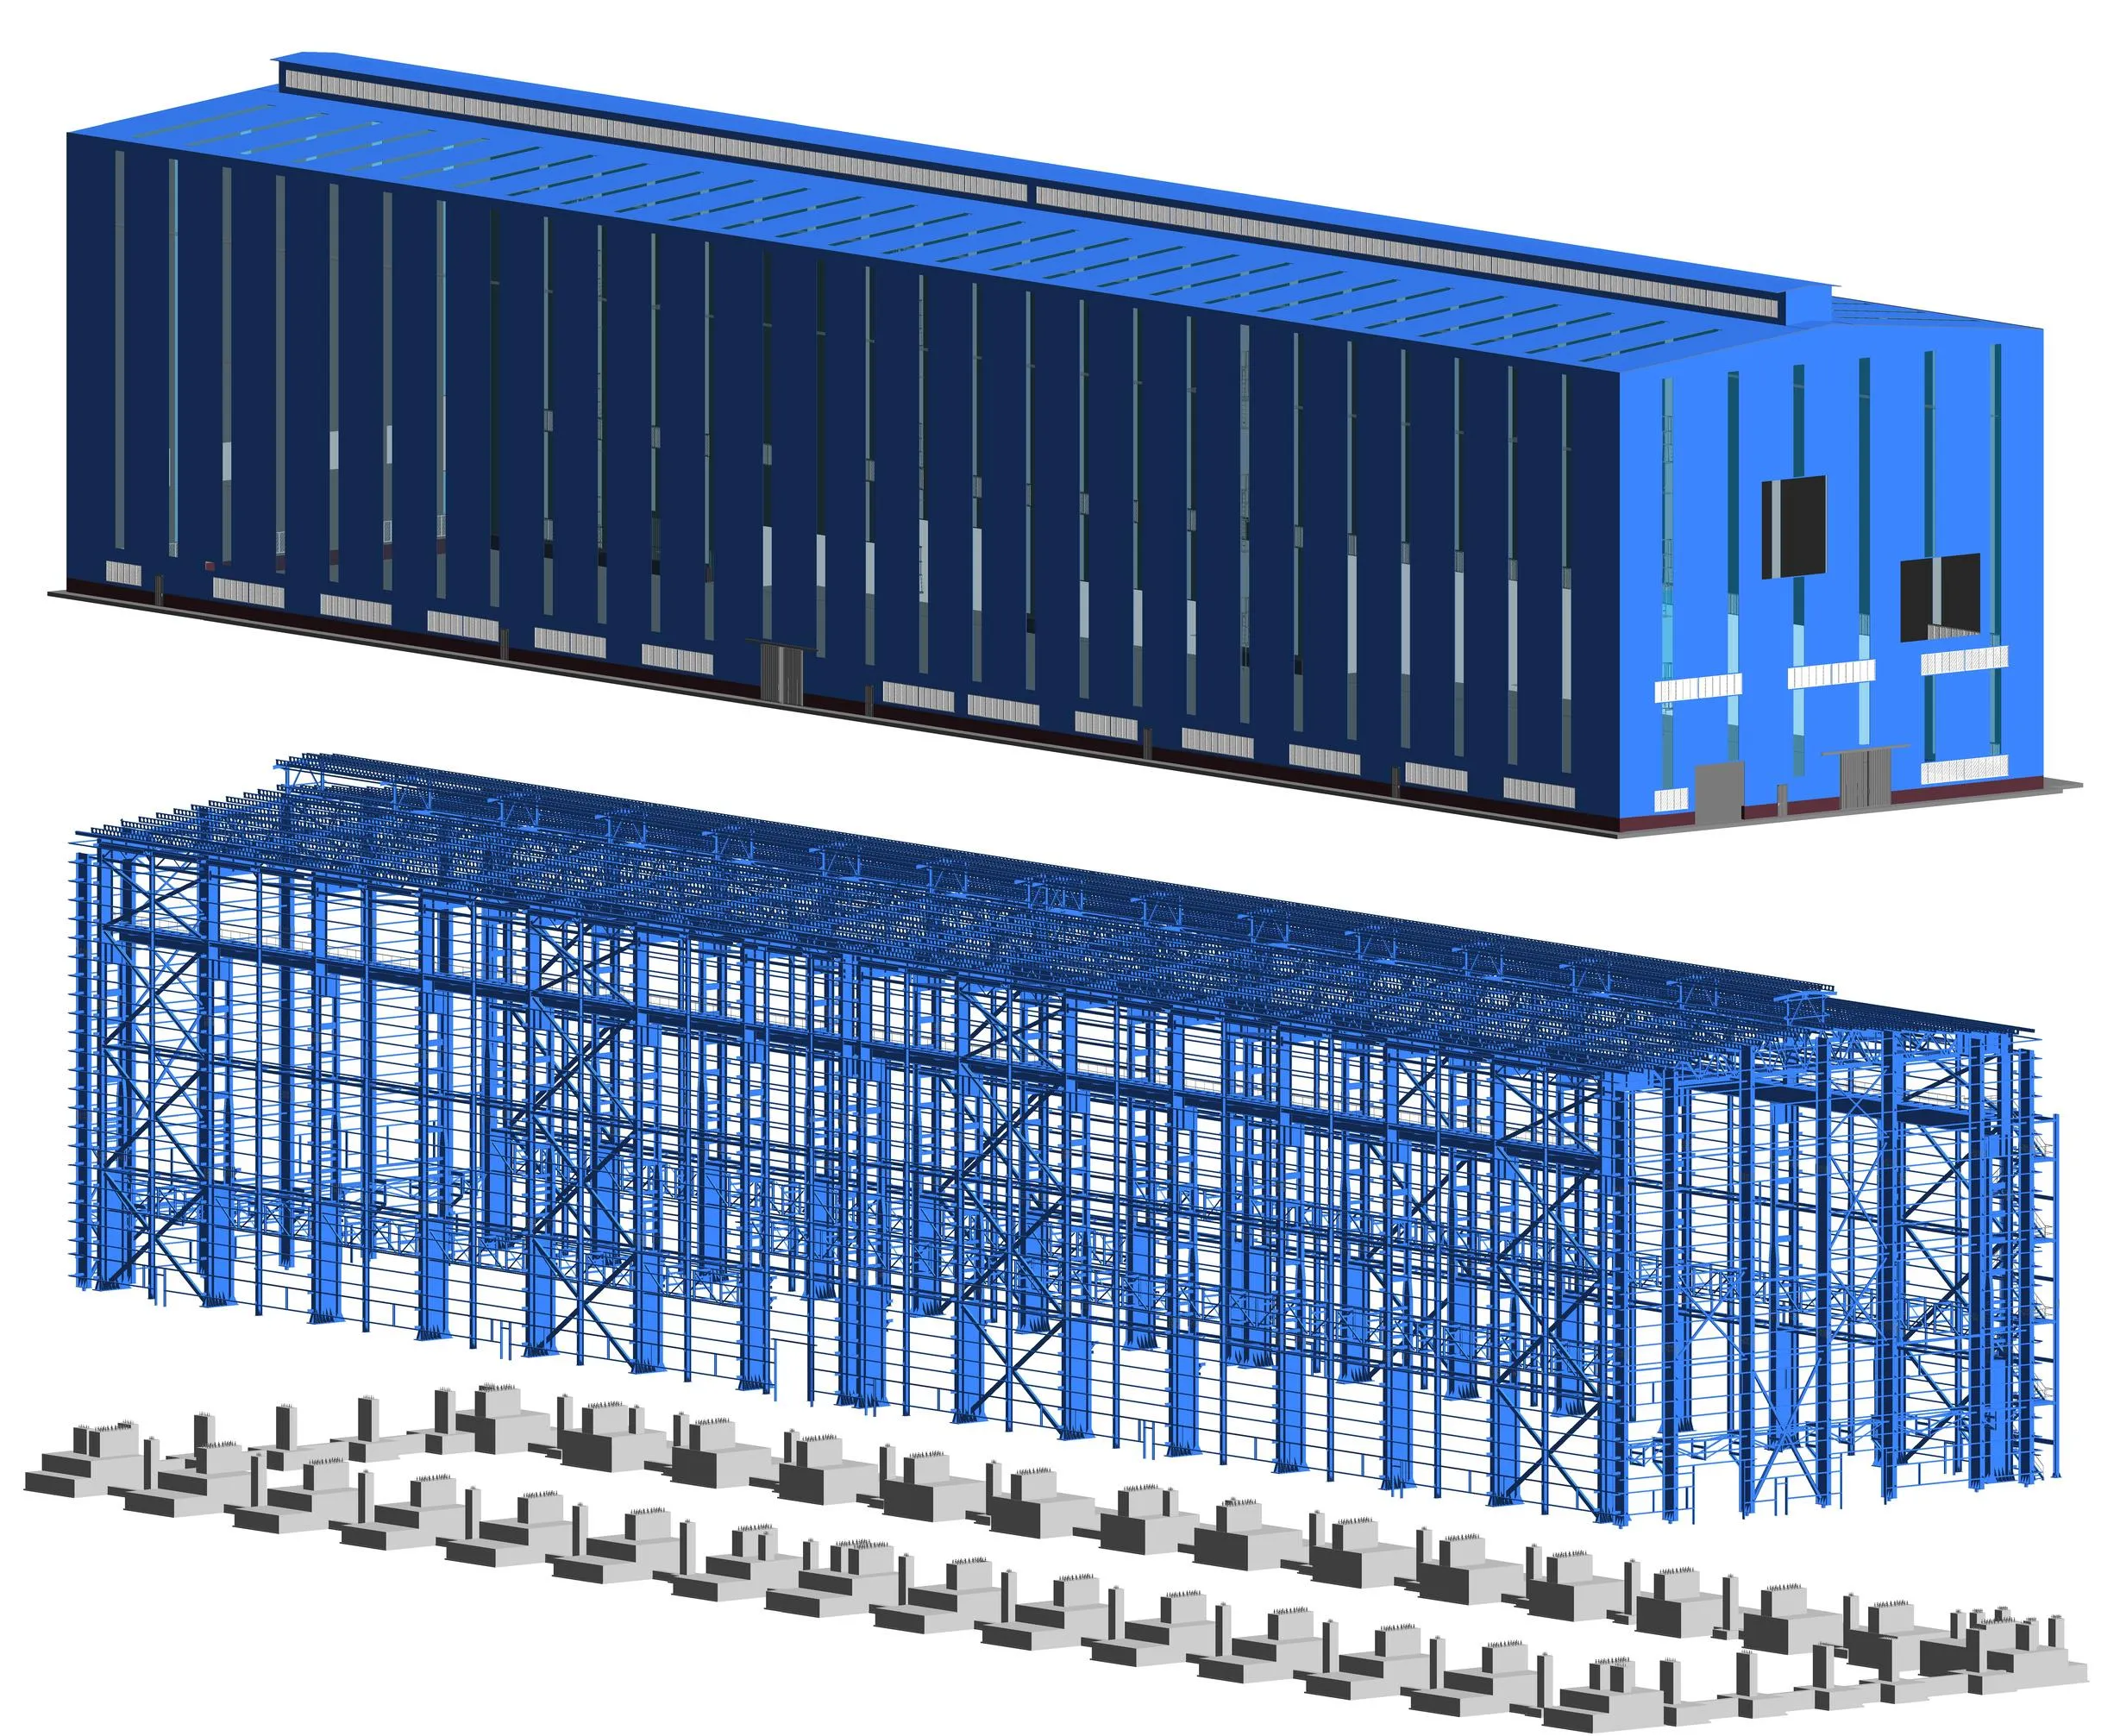
Industrial concentrator building of approximately 6,700 m². Scope covered architecture, steel structure with all connections, and foundation with full reinforcement.

02

Client request

What they asked for

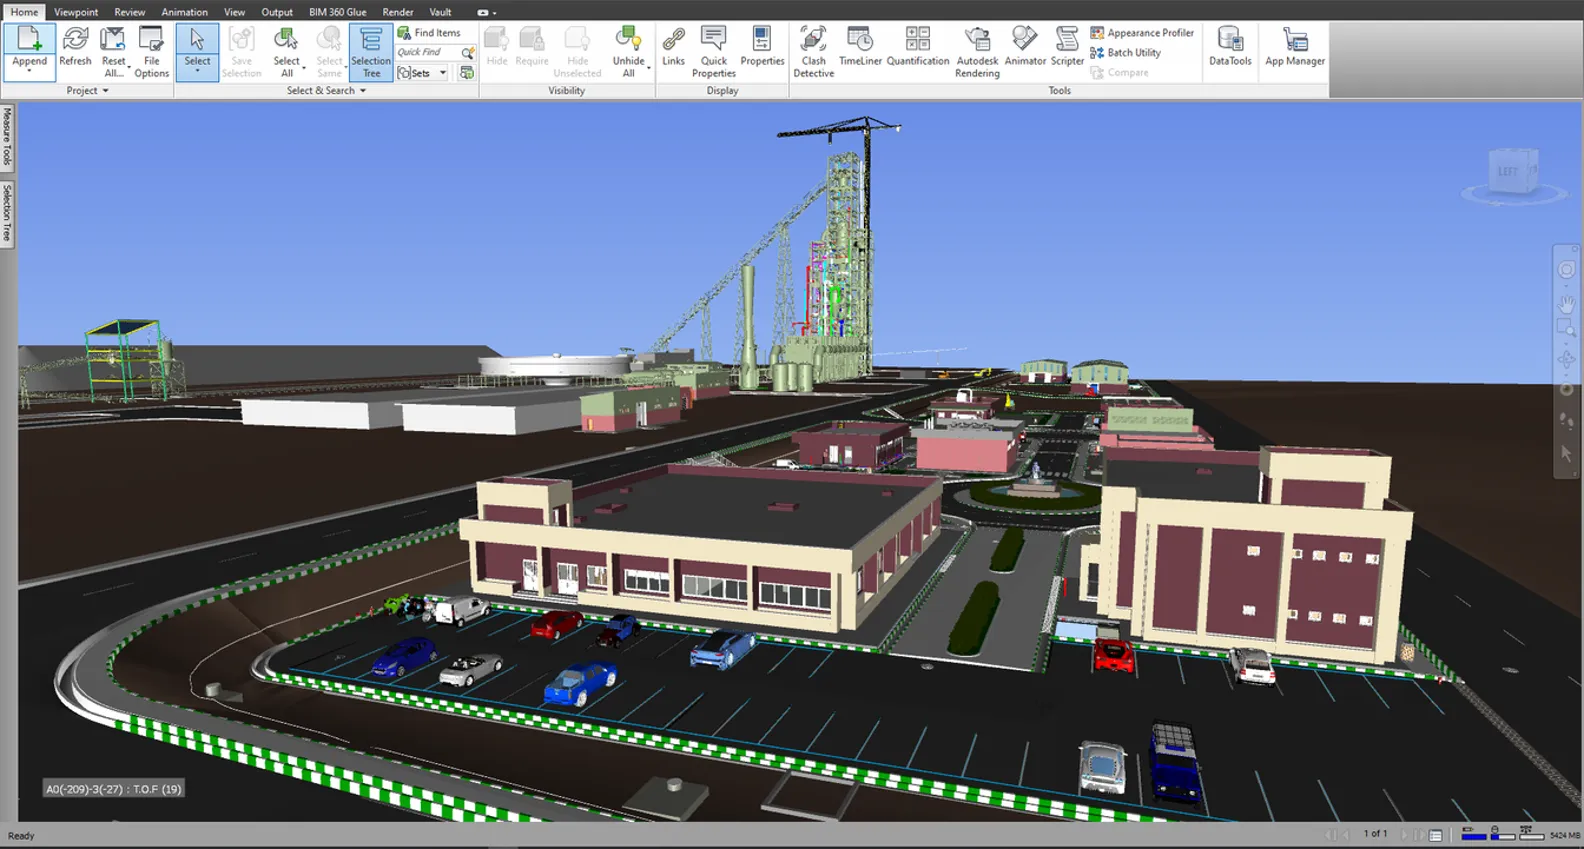
High-detail modeling to resolve interactions between the structure and industrial equipment, followed by coordinated 2D drawings at the end.
Our Approach

Step by step.

4 phases from kickoff to handover.

  1. 01

    Structural model

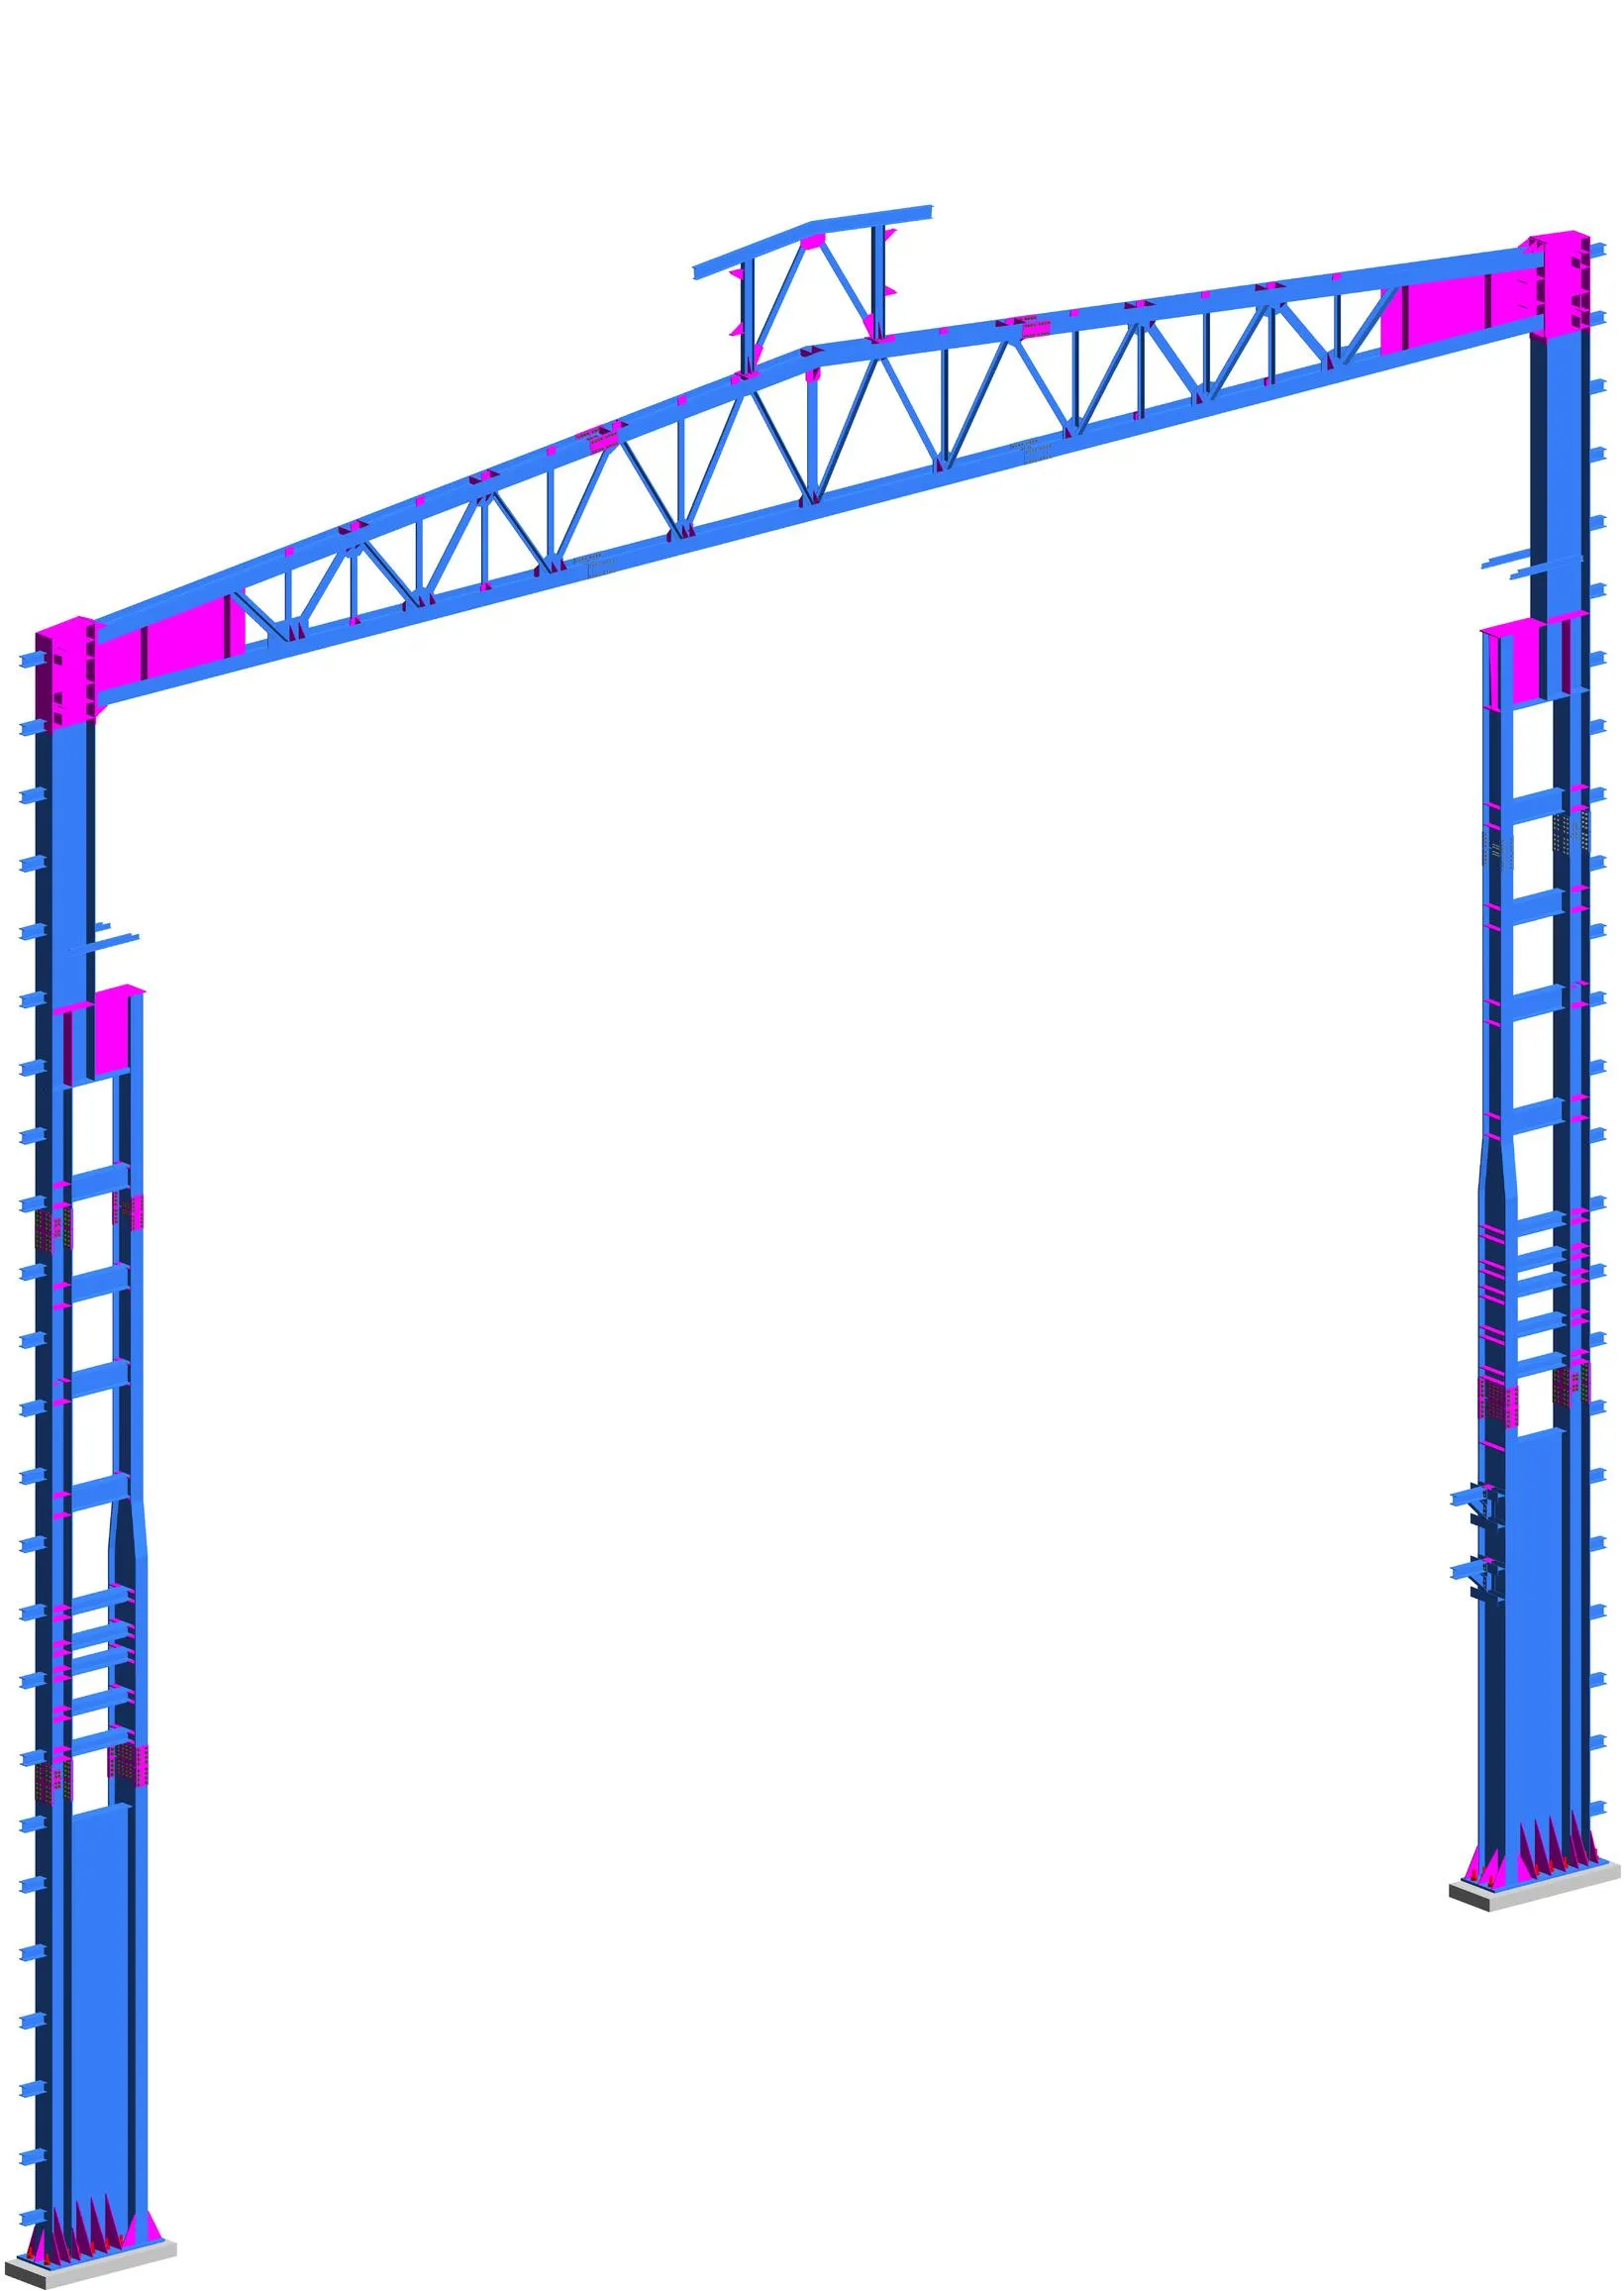
    Model the structure from the engineering package in Revit with full steel connection detailing.

  2. 02

    Equipment clash resolution

    Run clash detection against mechanical equipment in Navisworks and correct the model.

  3. 03

    Architecture layer

    Model the architecture following the design drawings on top of the coordinated structure.

  4. 04

    Final drawings

    Resolve architecture-to-equipment clashes and issue structural and architectural drawings from Revit.

The Result

What was delivered.

LOD 350 model of architecture, structure, and foundation with resolved clashes and issued drawings.

6,700 m² Steel + concrete LOD 350
Project Gallery

From the project

Concentrator Building — main view
Concentrator Building — supporting view

Have a project like this?

Send the BEP, the point cloud, or the problem — we'll come back with a recommendation, a rough scope, and a price band.