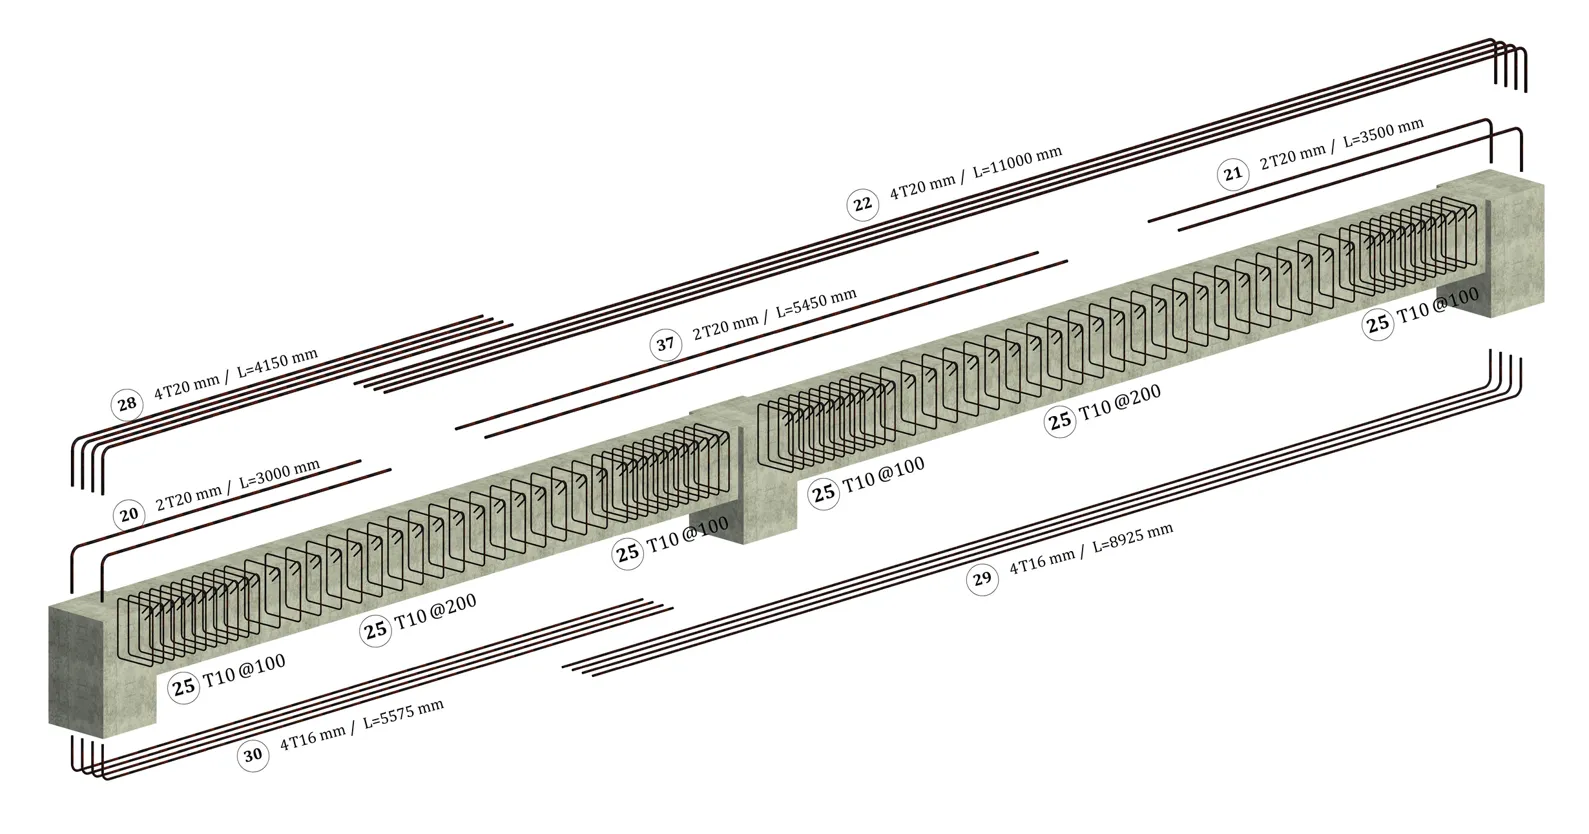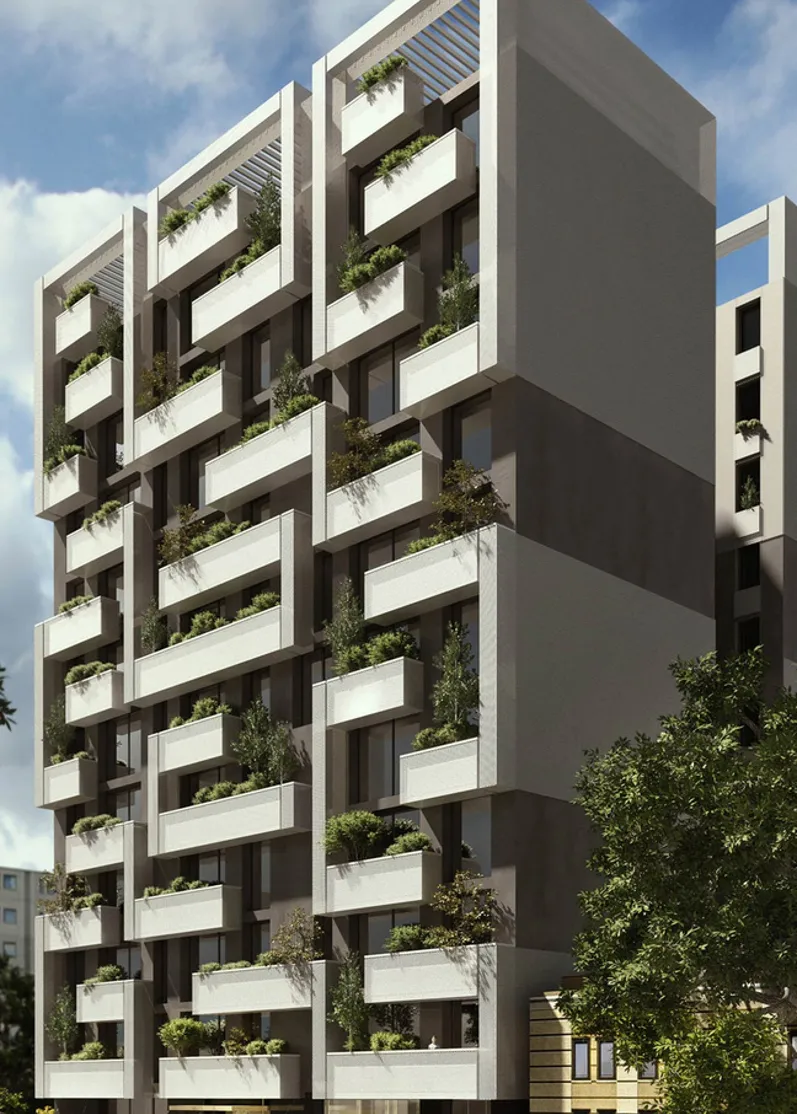
Residential Building — 20+ Units

20+ residential units — architecture, structure, and MEP modeled and coordinated to LOD 350 with a full drawing set.

20+ units
3 disciplines
LOD 350
Residential Building — 20+ Units
BIM Modeling
01

About the project

What we built

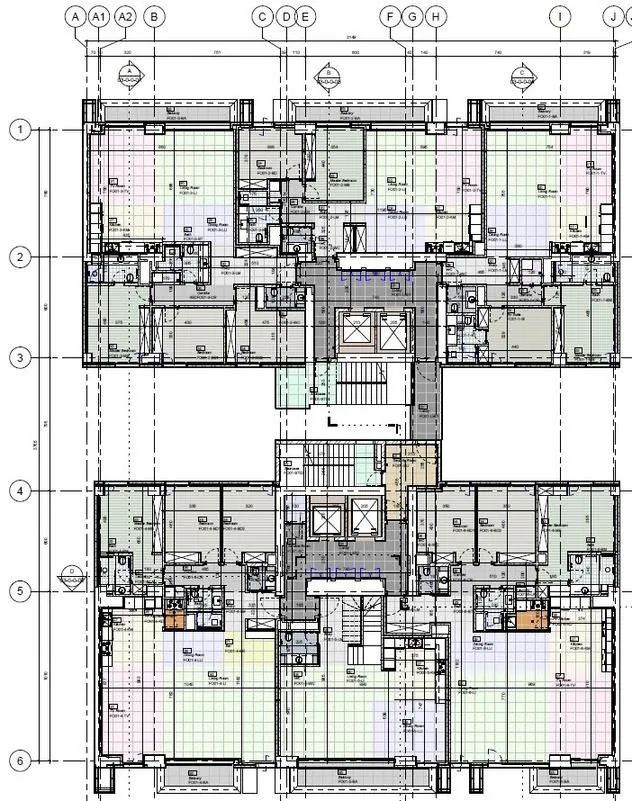
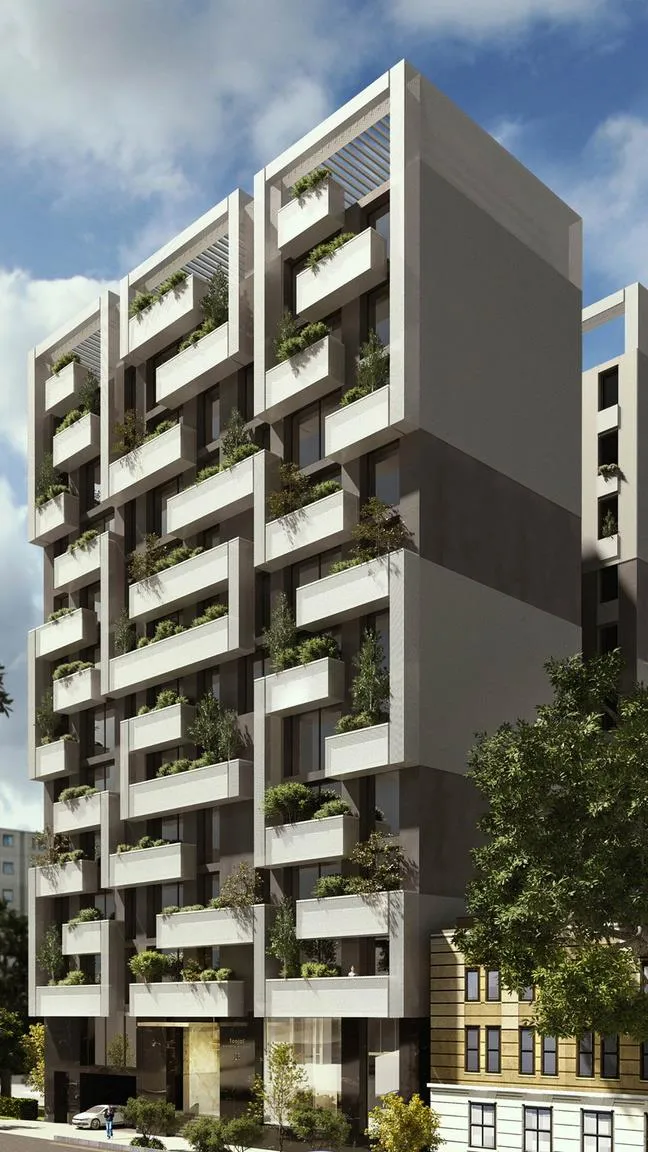
Multi-family residential building with more than 20 units. Scope covered architecture, structure, and MEP with 3D modeling and executive plans.

02

Client request

What they asked for

LOD 350 3D modeling across architecture, structure, and MEP, cross-discipline clash resolution, and a full architectural drawing set.
Our Approach

Step by step.

4 phases from kickoff to handover.

  1. 01

    Model all disciplines

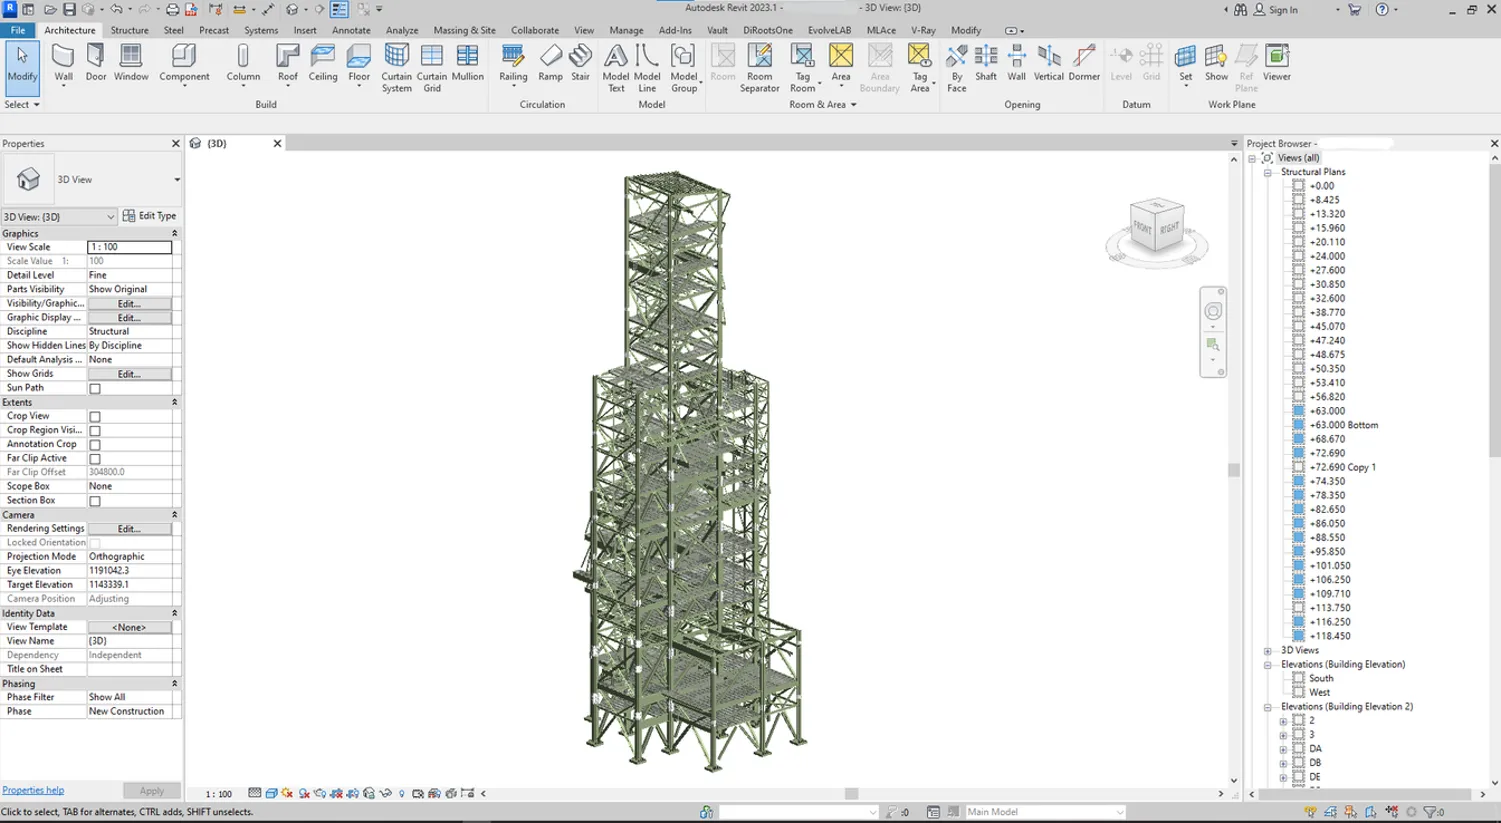
    Model structure, architecture, and MEP in separate Revit files at LOD 350.

  2. 02

    Federate

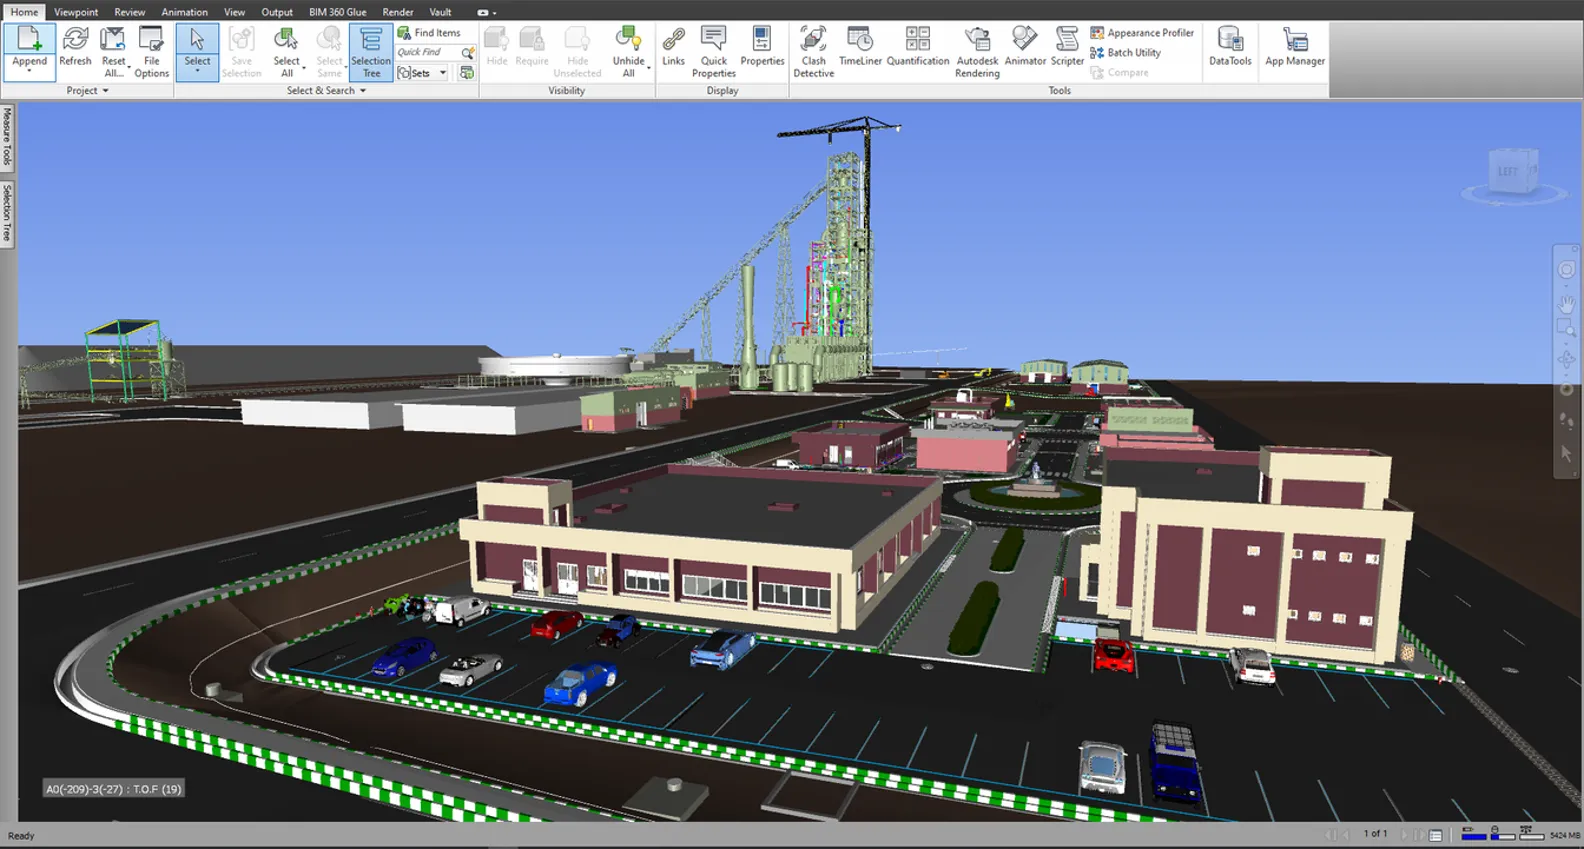
    Federate every discipline in Navisworks for full cross-discipline clash detection.

  3. 03

    Resolve clashes

    Fix collisions back in the source Revit models and re-federate the site.

  4. 04

    Issue outputs

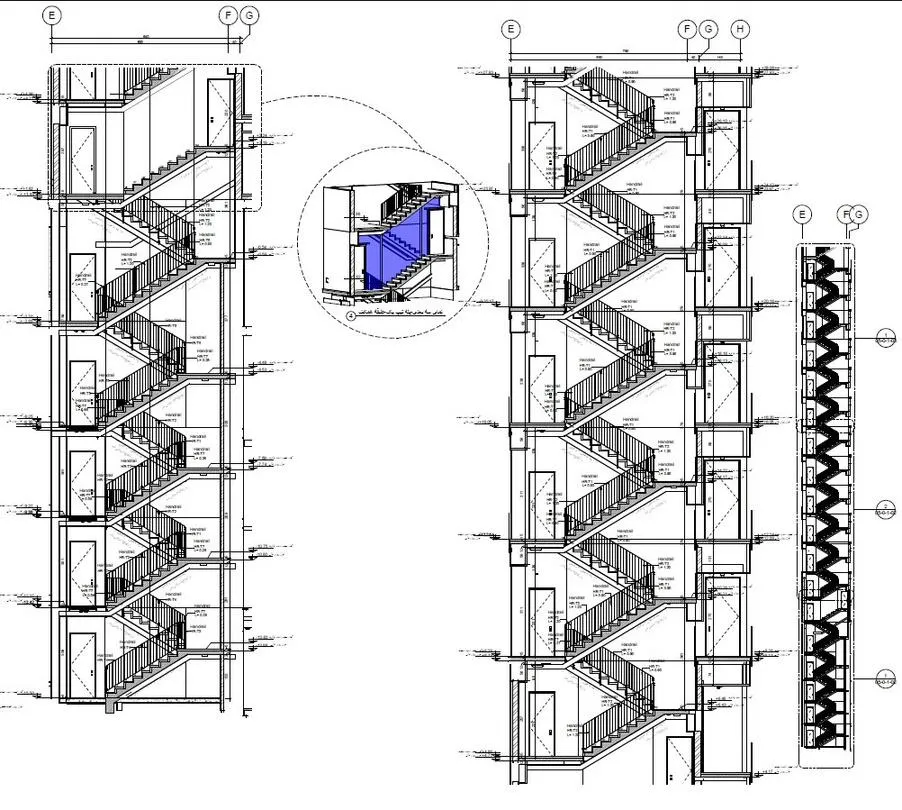
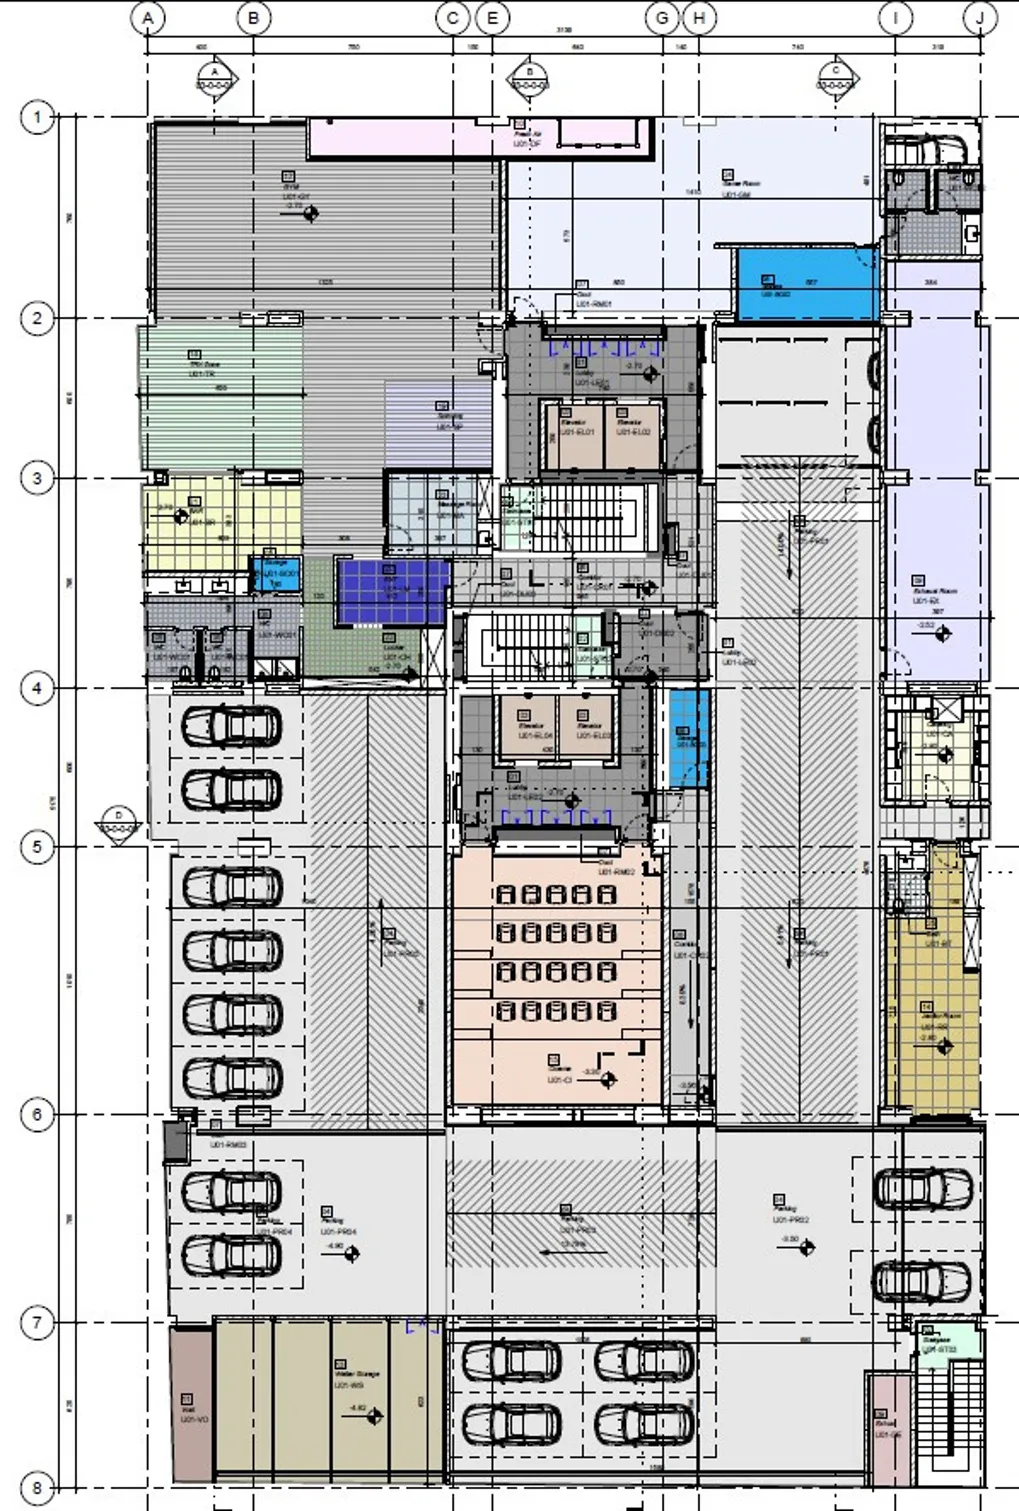
    Produce the final architectural drawings and project schedules.

The Result

What was delivered.

Coordinated architecture/structure/MEP model, architectural drawings, and project schedules delivered.

20+ units 3 disciplines LOD 350
Project Gallery

From the project

Residential Building — 20+ Units — main view
Residential Building — 20+ Units — supporting view

Have a project like this?

Send the BEP, the point cloud, or the problem — we'll come back with a recommendation, a rough scope, and a price band.