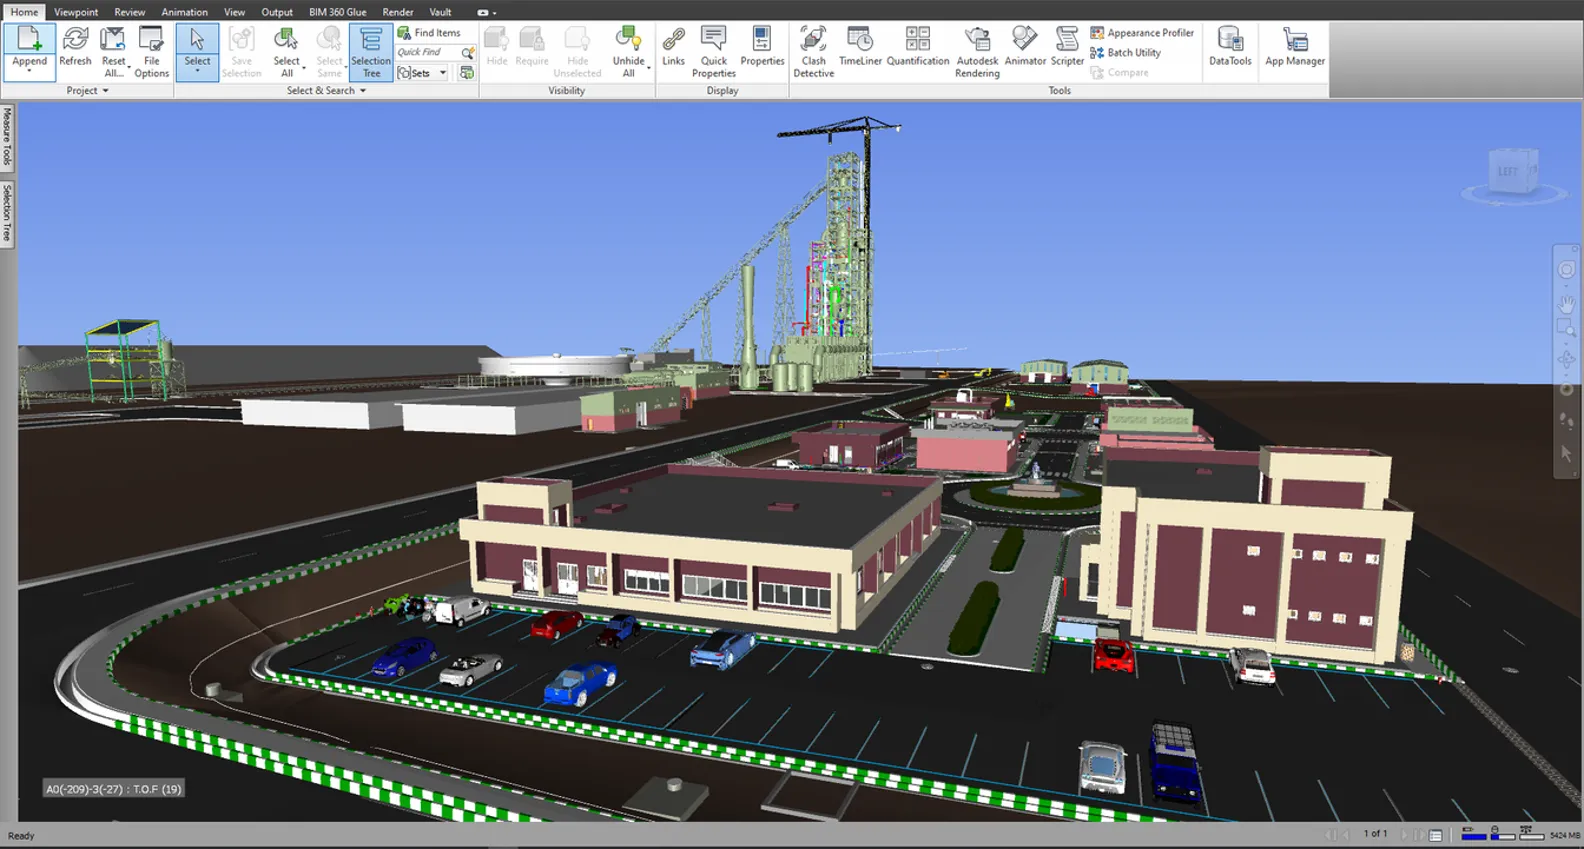
Industrial Site — 50-Building Federated Model

Federated model of a 50-building industrial site — architecture, structure, MEP, roads, and underground utilities in one coordinated file.

50+ buildings
200+ Revit files
Federated model
Industrial Site — 50-Building Federated Model
BIM Modeling
01

About the project

What we built

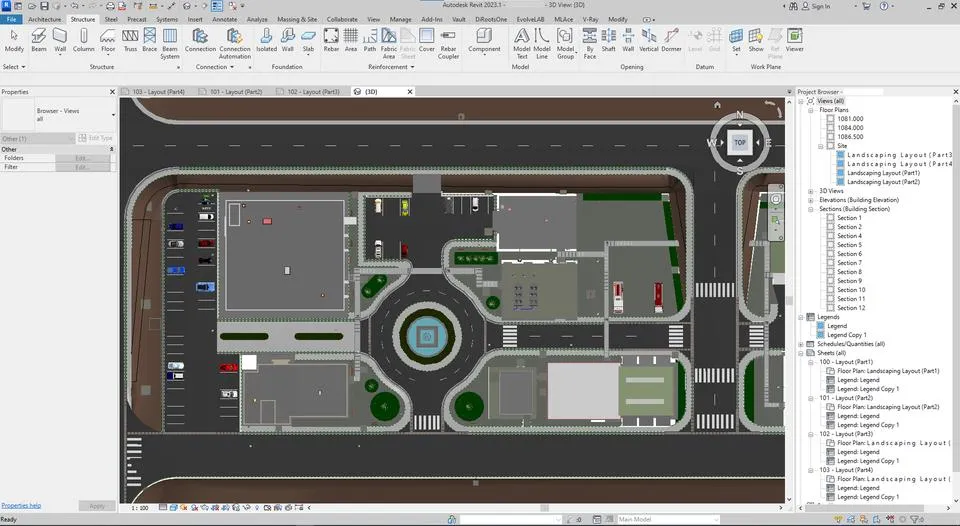
Large industrial development with up to 50 office and industrial buildings. The client needed a full 3D coordination model plus per-building drawings before construction started.

02

Client request

What they asked for

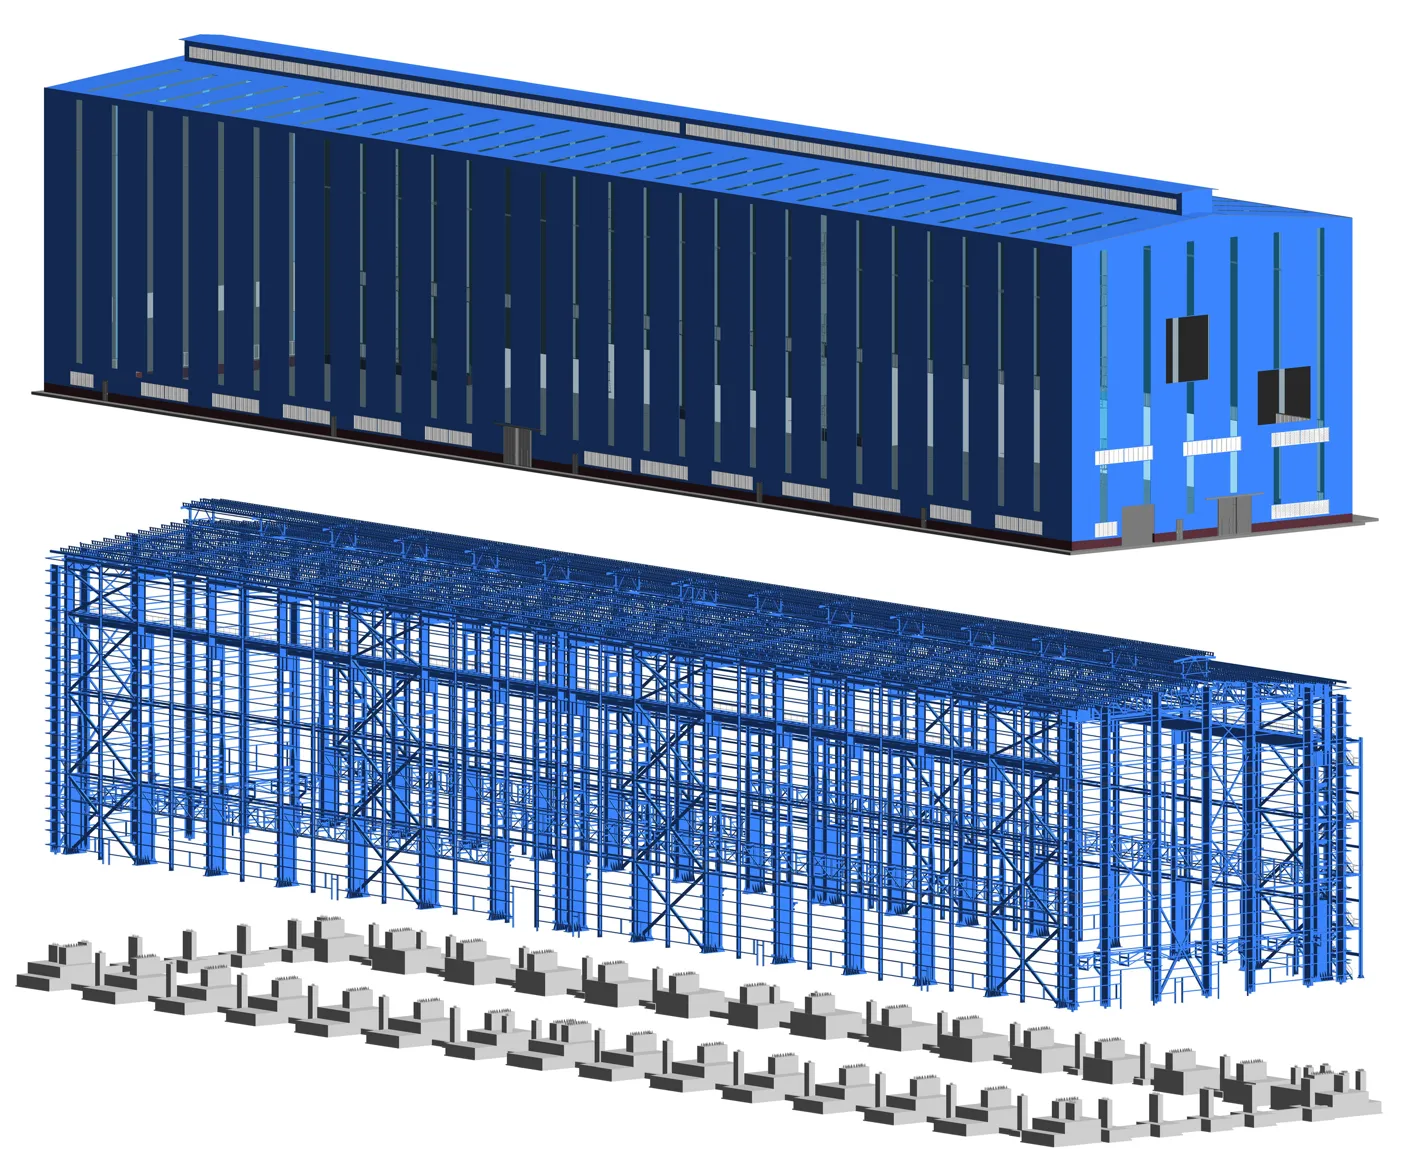
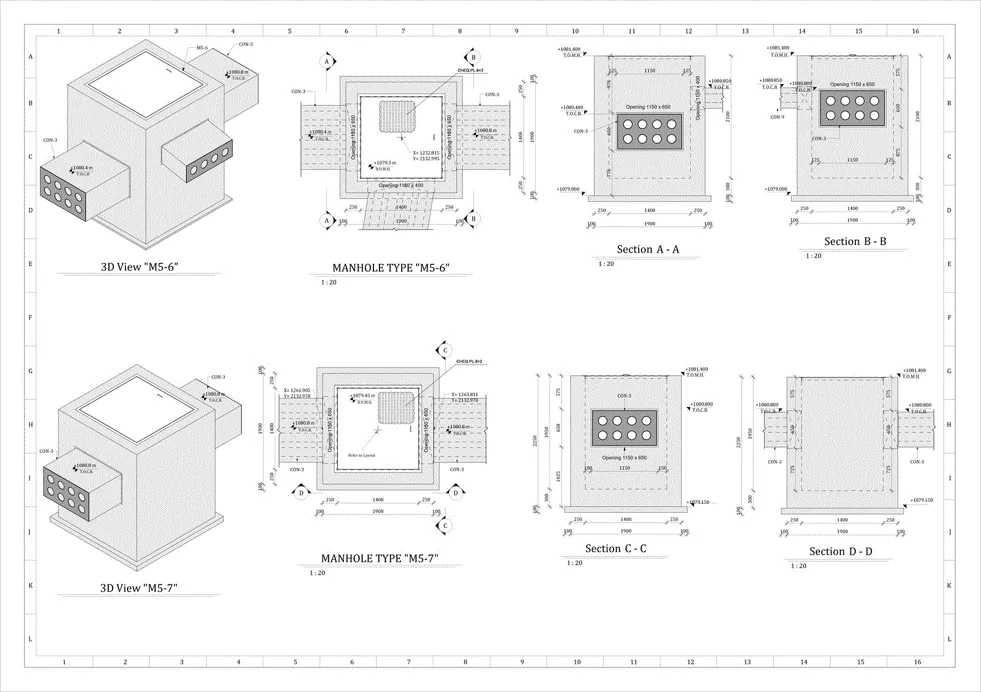
3D modeling of architecture, structure, and MEP for every building; modeling of roads and underground utilities; clash resolution across systems; a federated site model; and 2D drawings for each building.
Our Approach

Step by step.

4 phases from kickoff to handover.

  1. 01

    Set up per building

    Assign a unique ID to each building and model architecture, structure, and MEP in separate Revit files.

  2. 02

    Model site + utilities

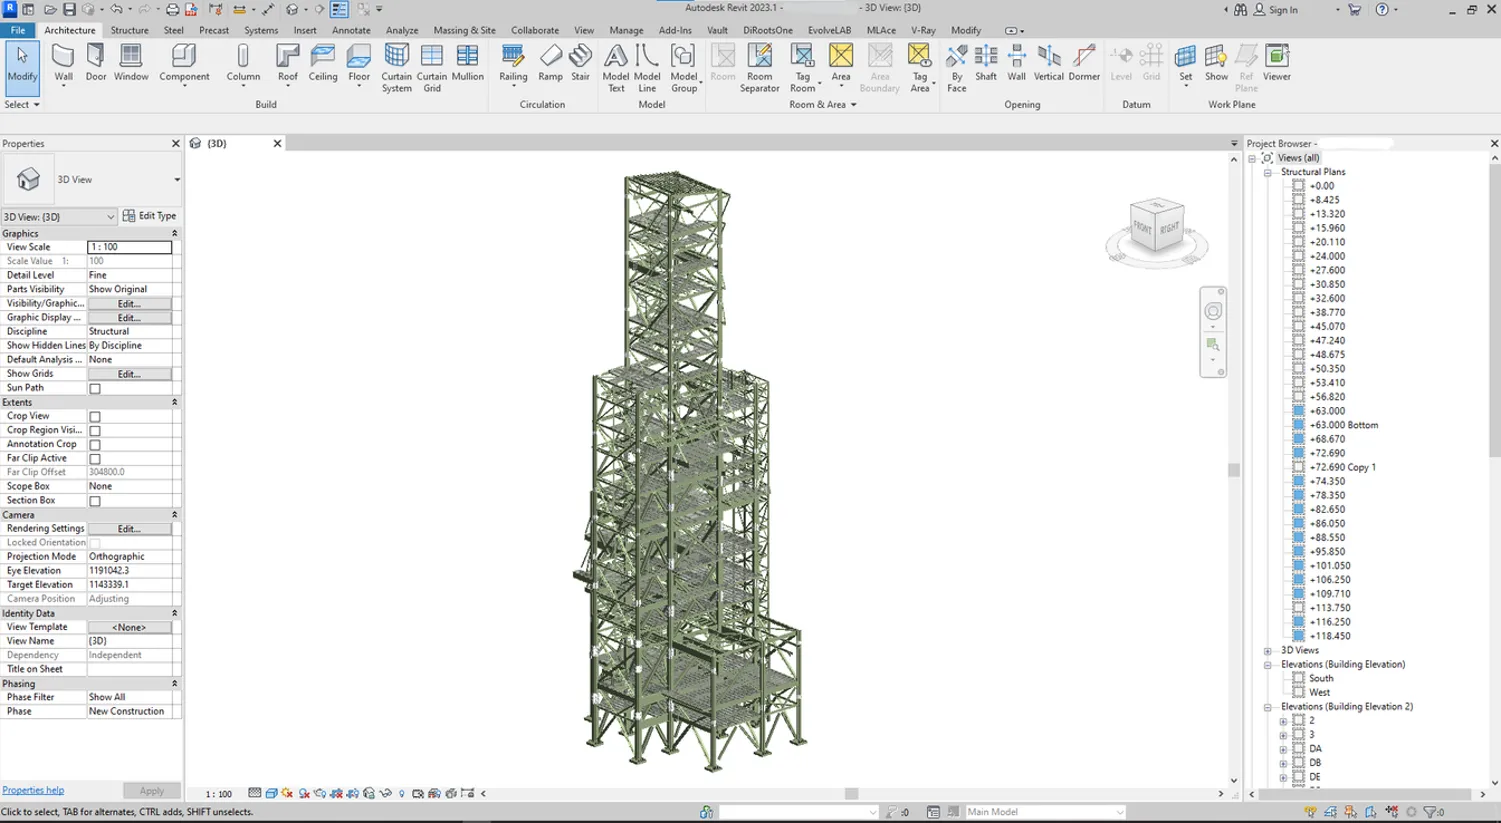
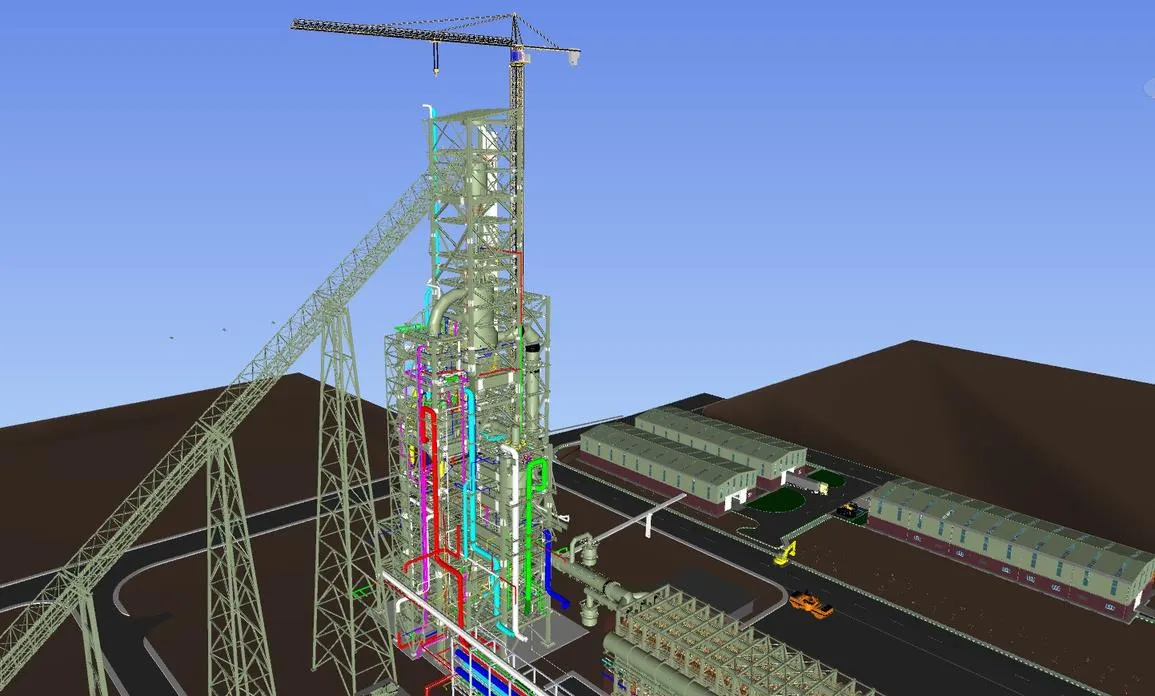
    Industrial equipment modeled in Inventor; roads and underground utilities modeled in Revit.

  3. 03

    Federate the site

    Bring every model into Navisworks with the correct site coordinates for cross-discipline coordination.

  4. 04

    Resolve & re-federate

    Fix clashes back in the source software and re-federate the site until every discipline aligns.

The Result

What was delivered.

200+ Revit files federated into one site model, per-building 2D drawings, and a fully coordinated underground utility layout.

50+ buildings 200+ Revit files Federated model
Project Gallery

From the project

Industrial Site — 50-Building Federated Model — main view
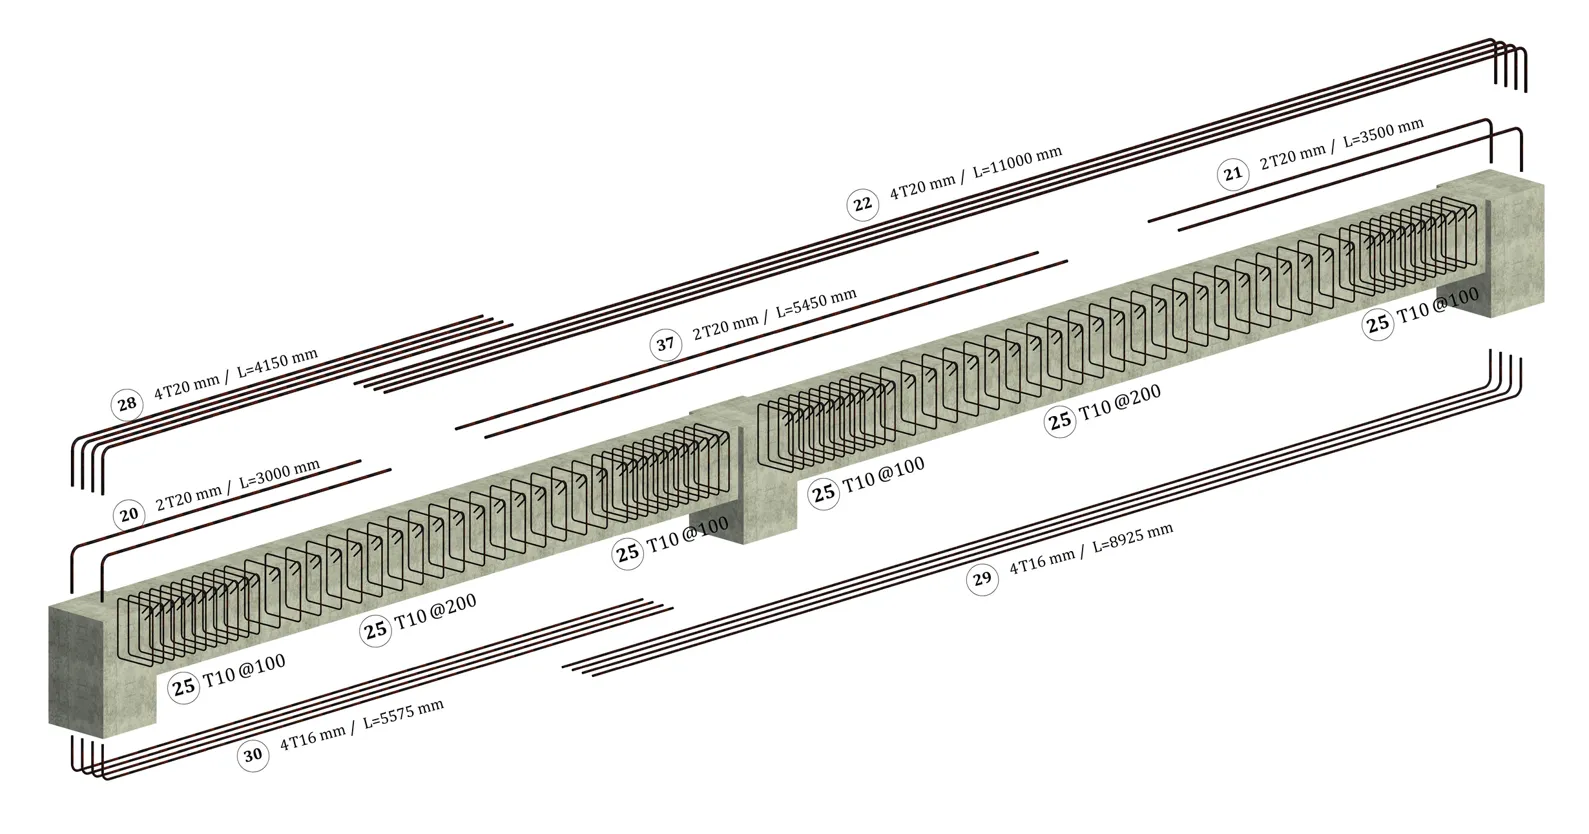
Industrial Site — 50-Building Federated Model — supporting view

Have a project like this?

Send the BEP, the point cloud, or the problem — we'll come back with a recommendation, a rough scope, and a price band.