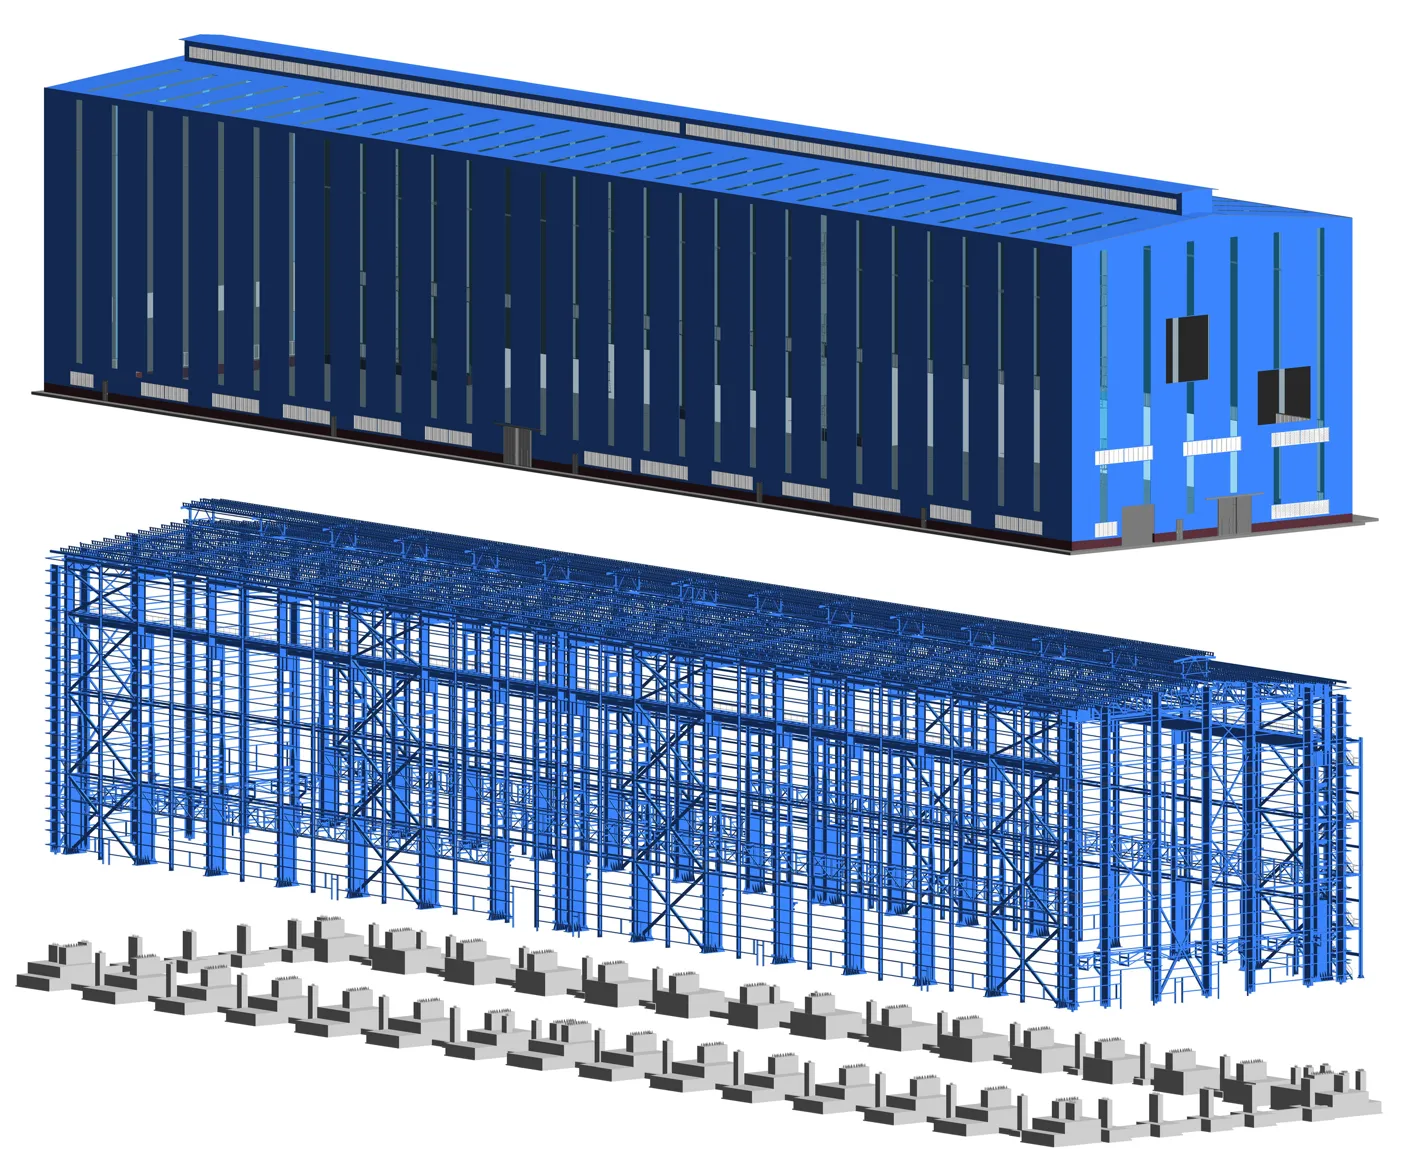
Concrete Mechanical Room

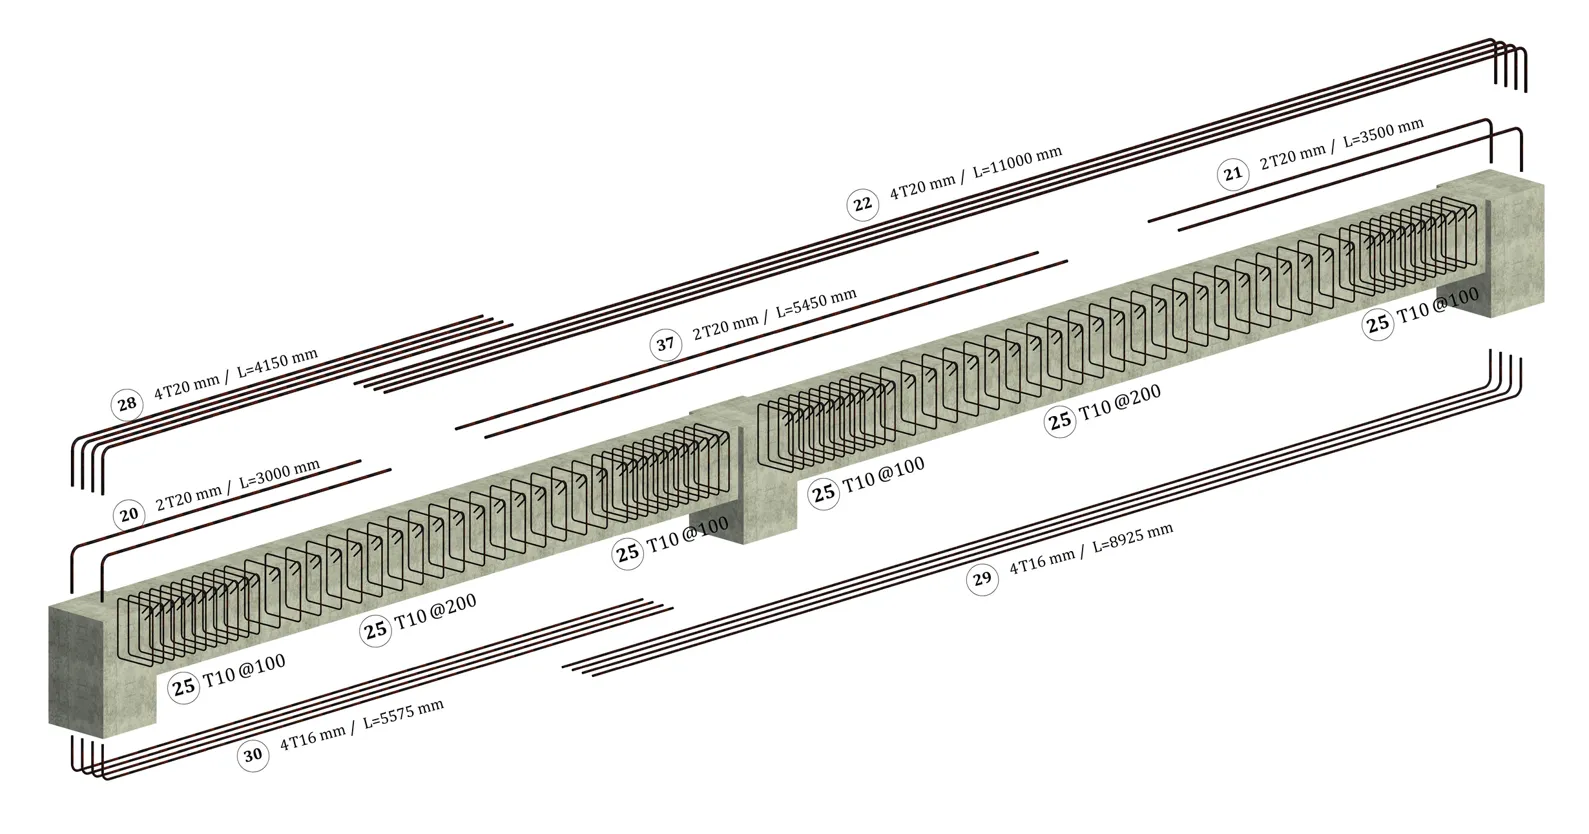
Cast-in-place concrete mechanical room with full rebar detailing — material takeoffs and bar bending schedules ready for site.

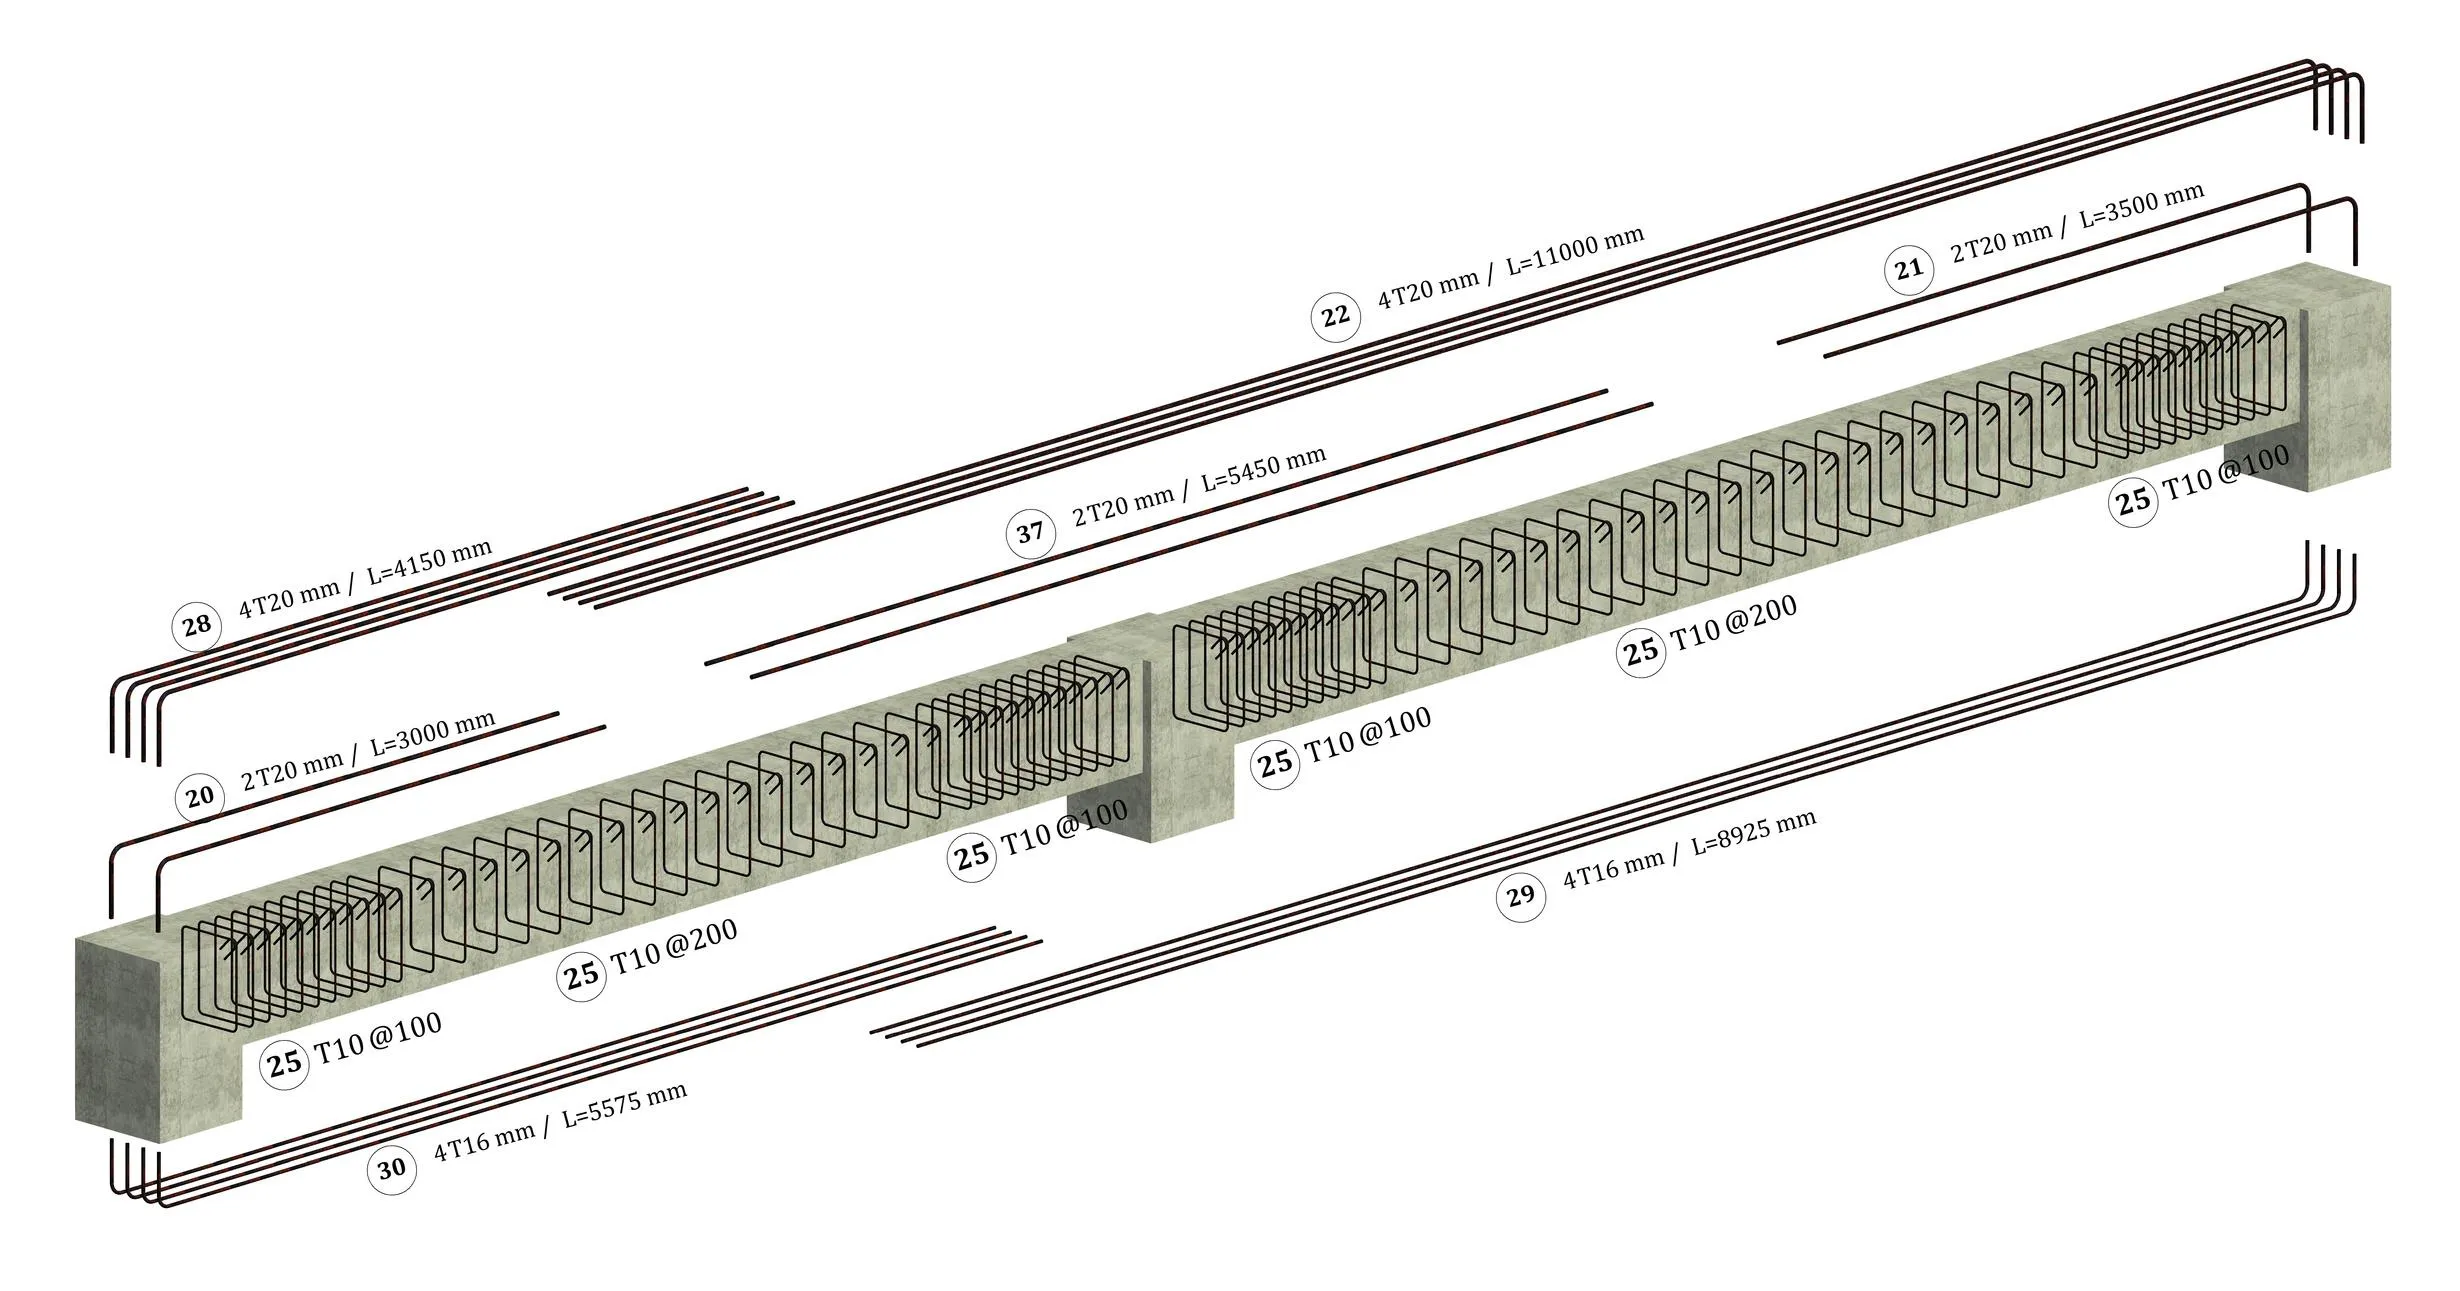
Rebar detail
Full BOQ
PDF + DWG
Concrete Mechanical Room
BIM Modeling
01

About the project

What we built

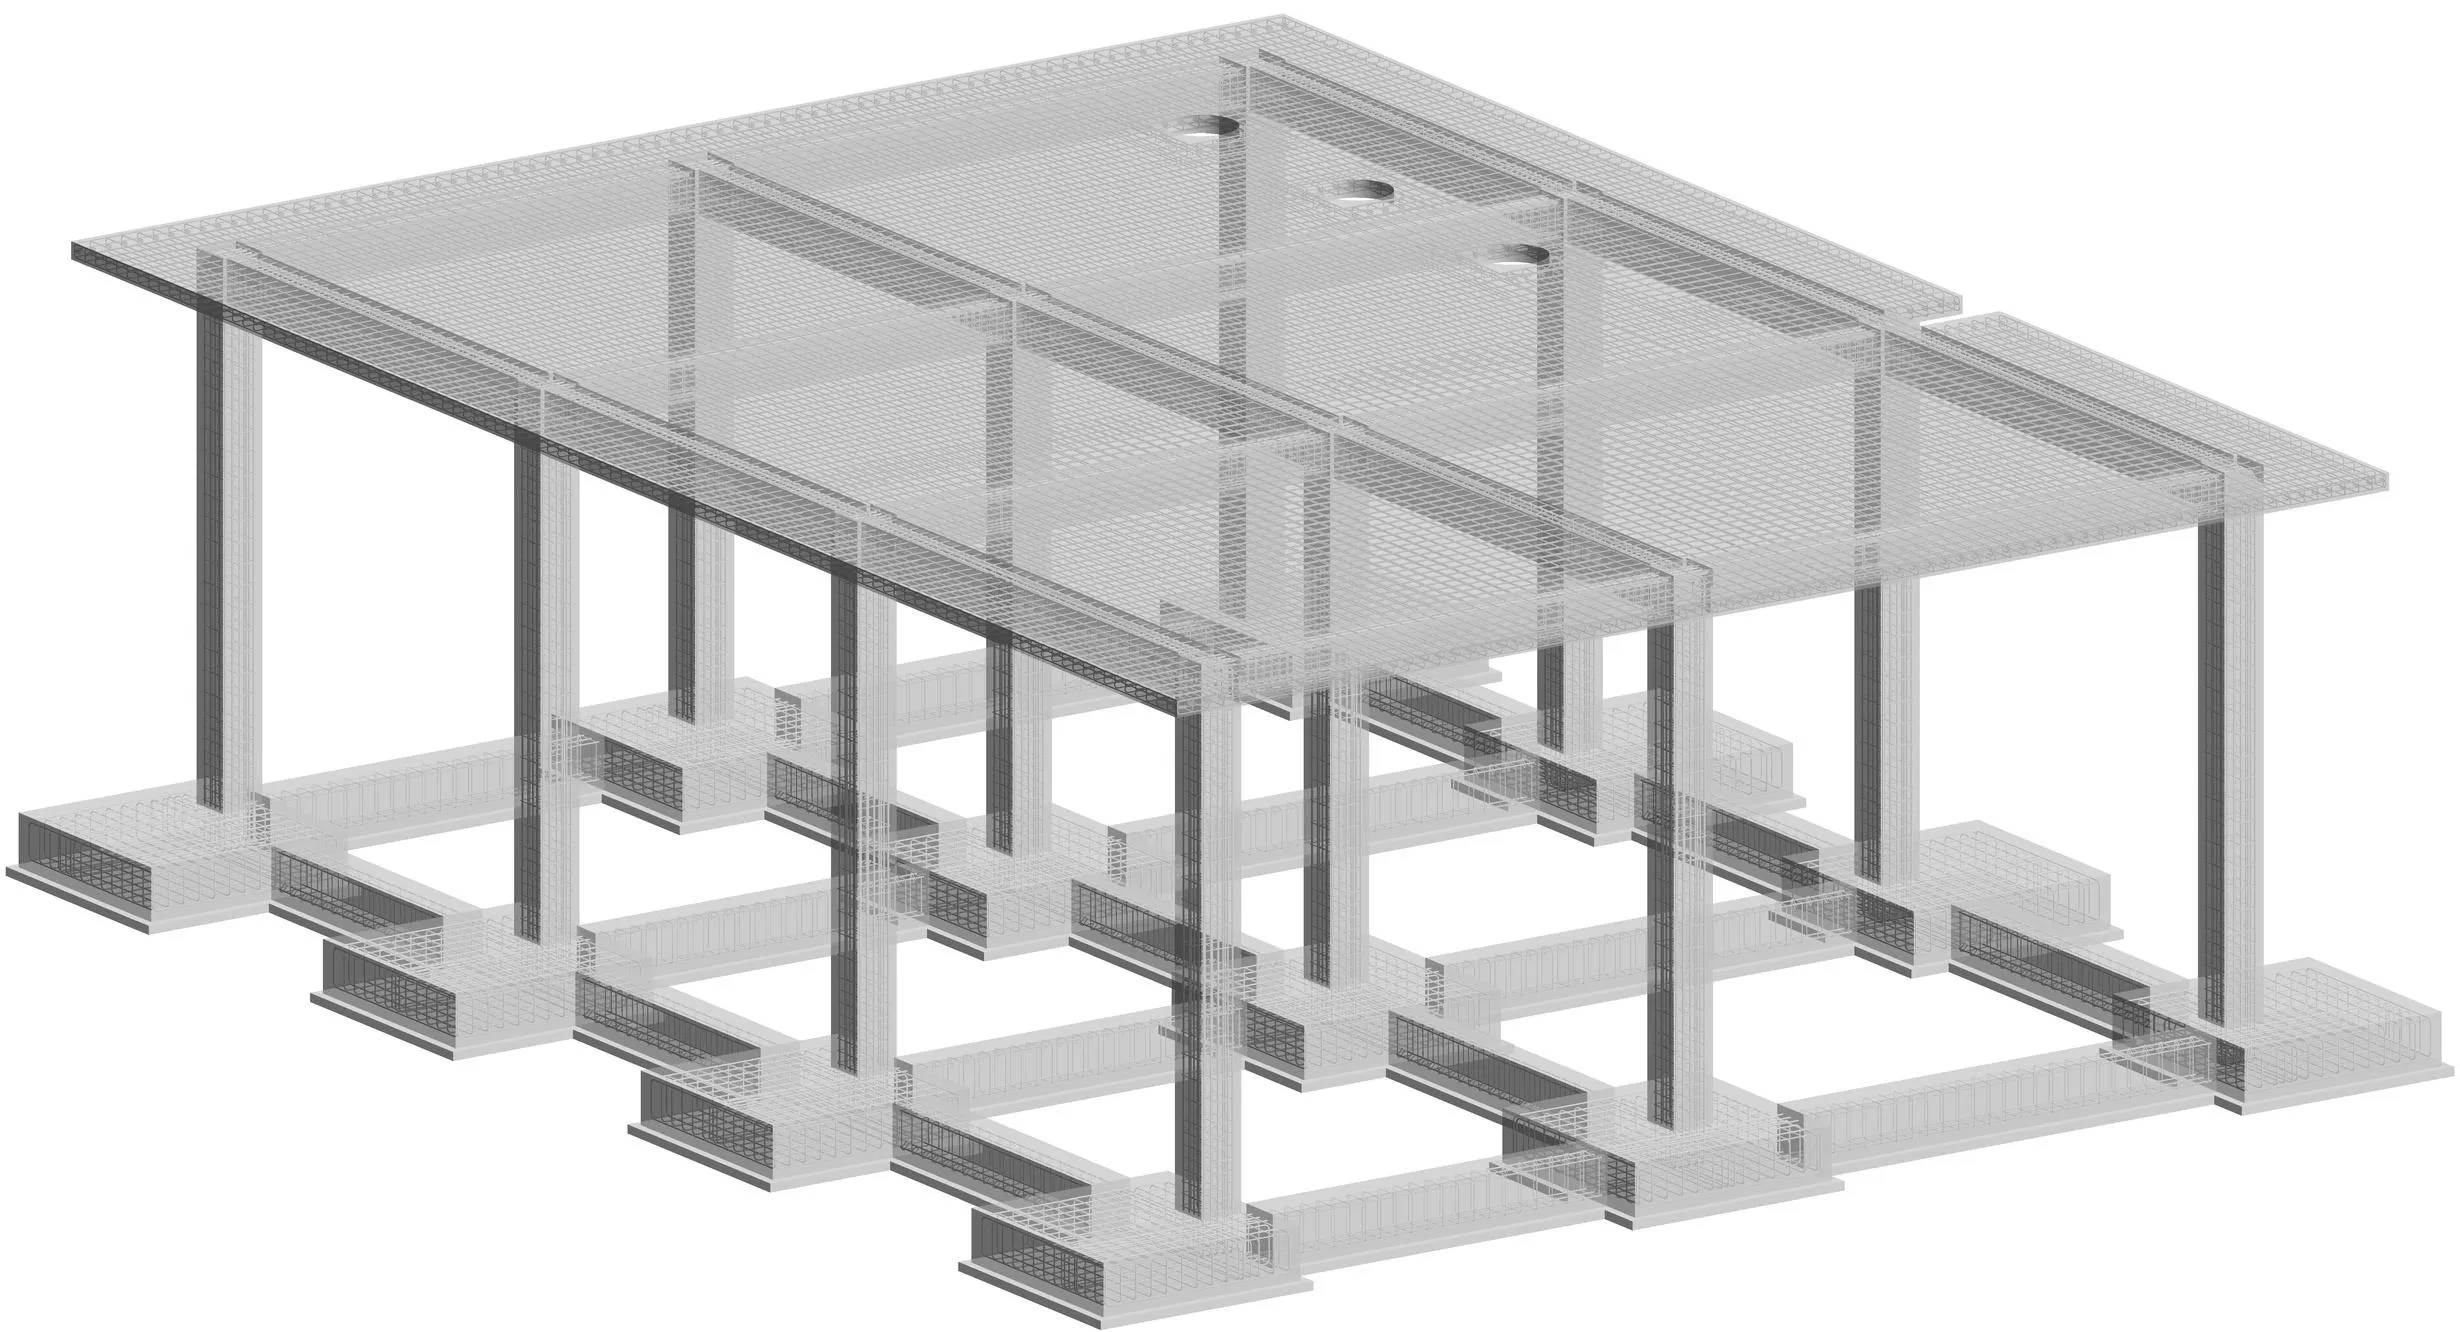
A concrete mechanical room modeled at a detail level that supported clash detection, execution drawings, and full material and rebar schedules for procurement.

02

Client request

What they asked for

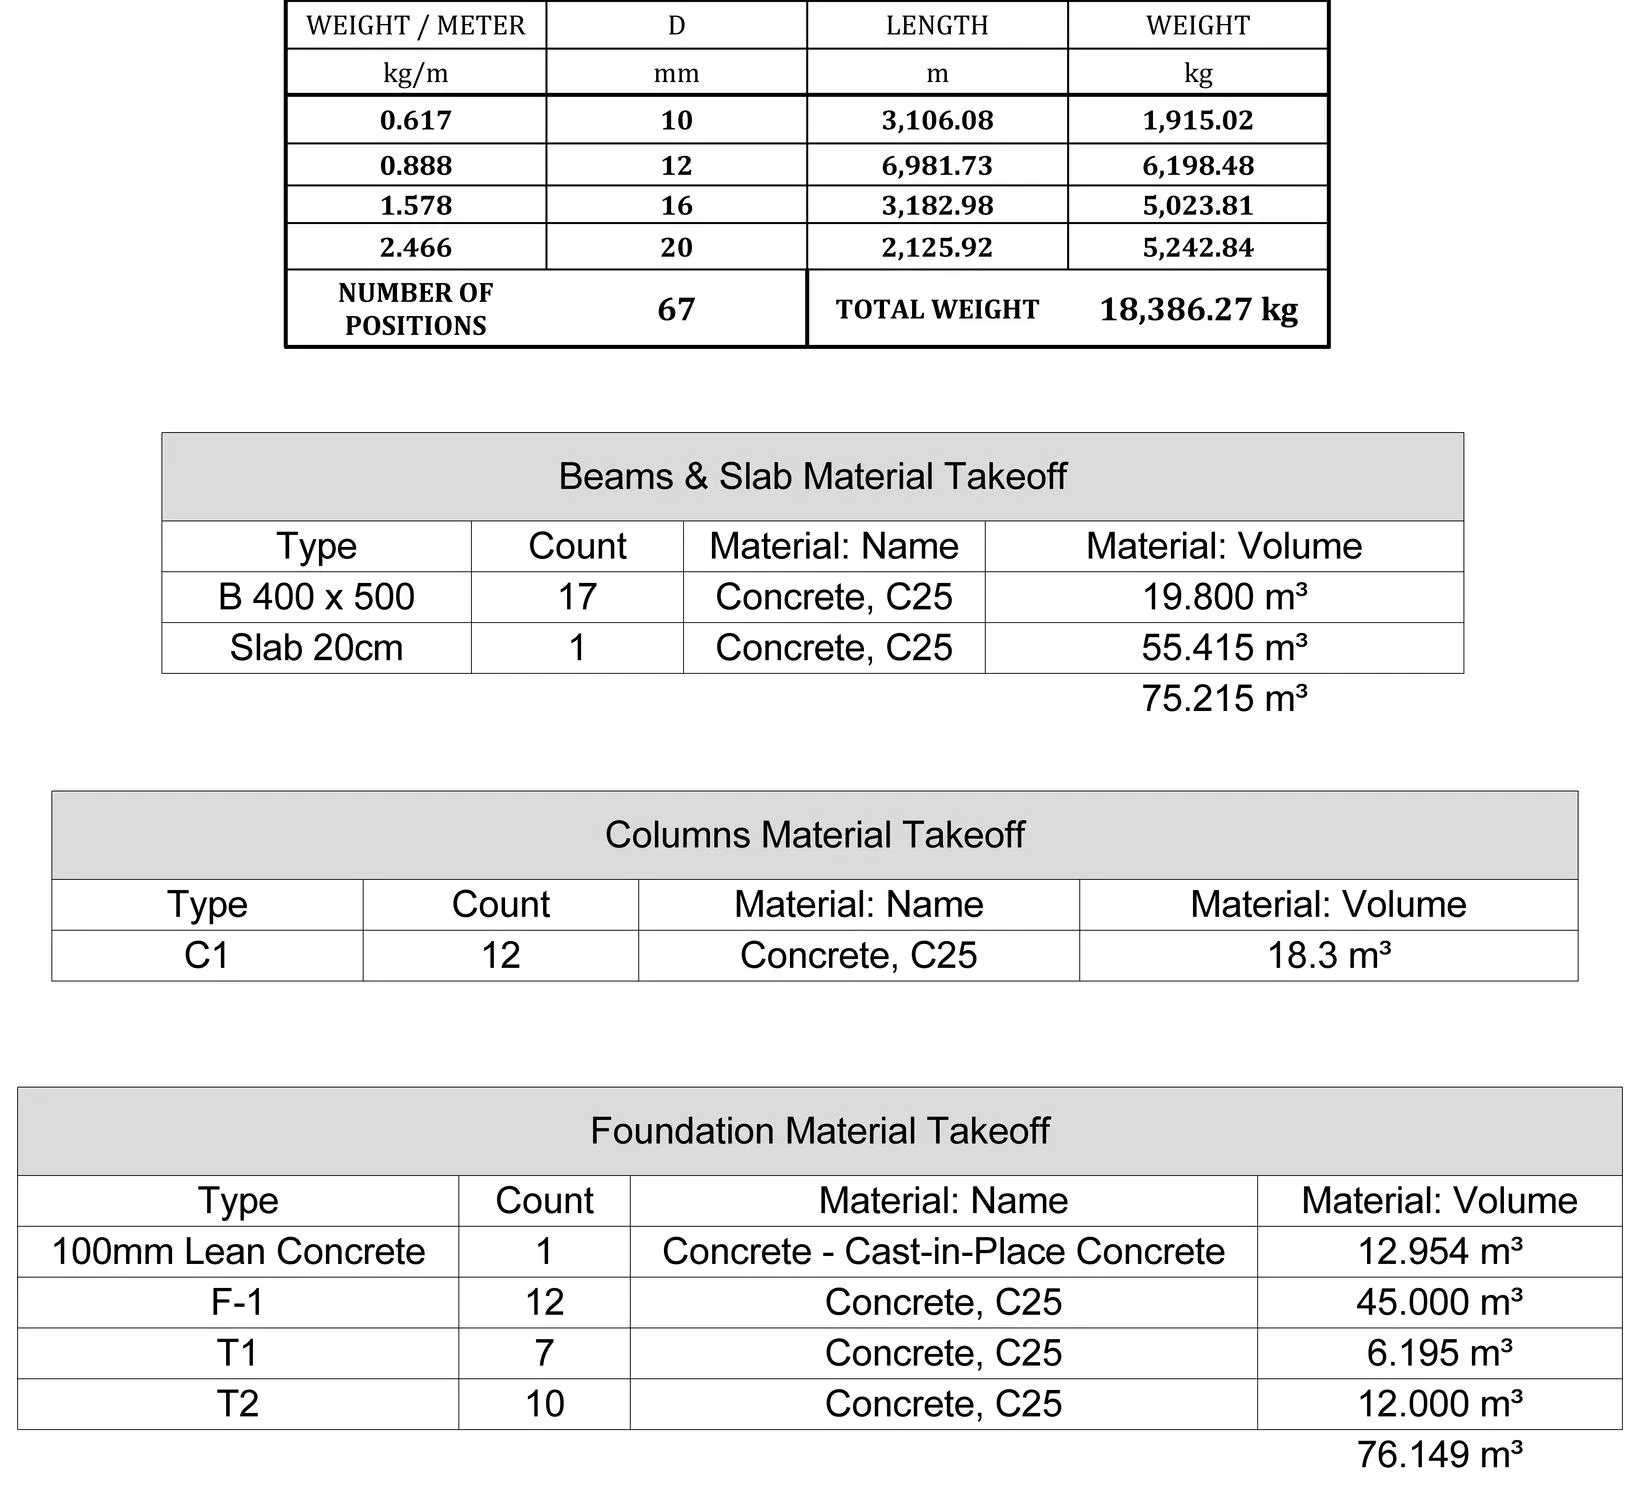
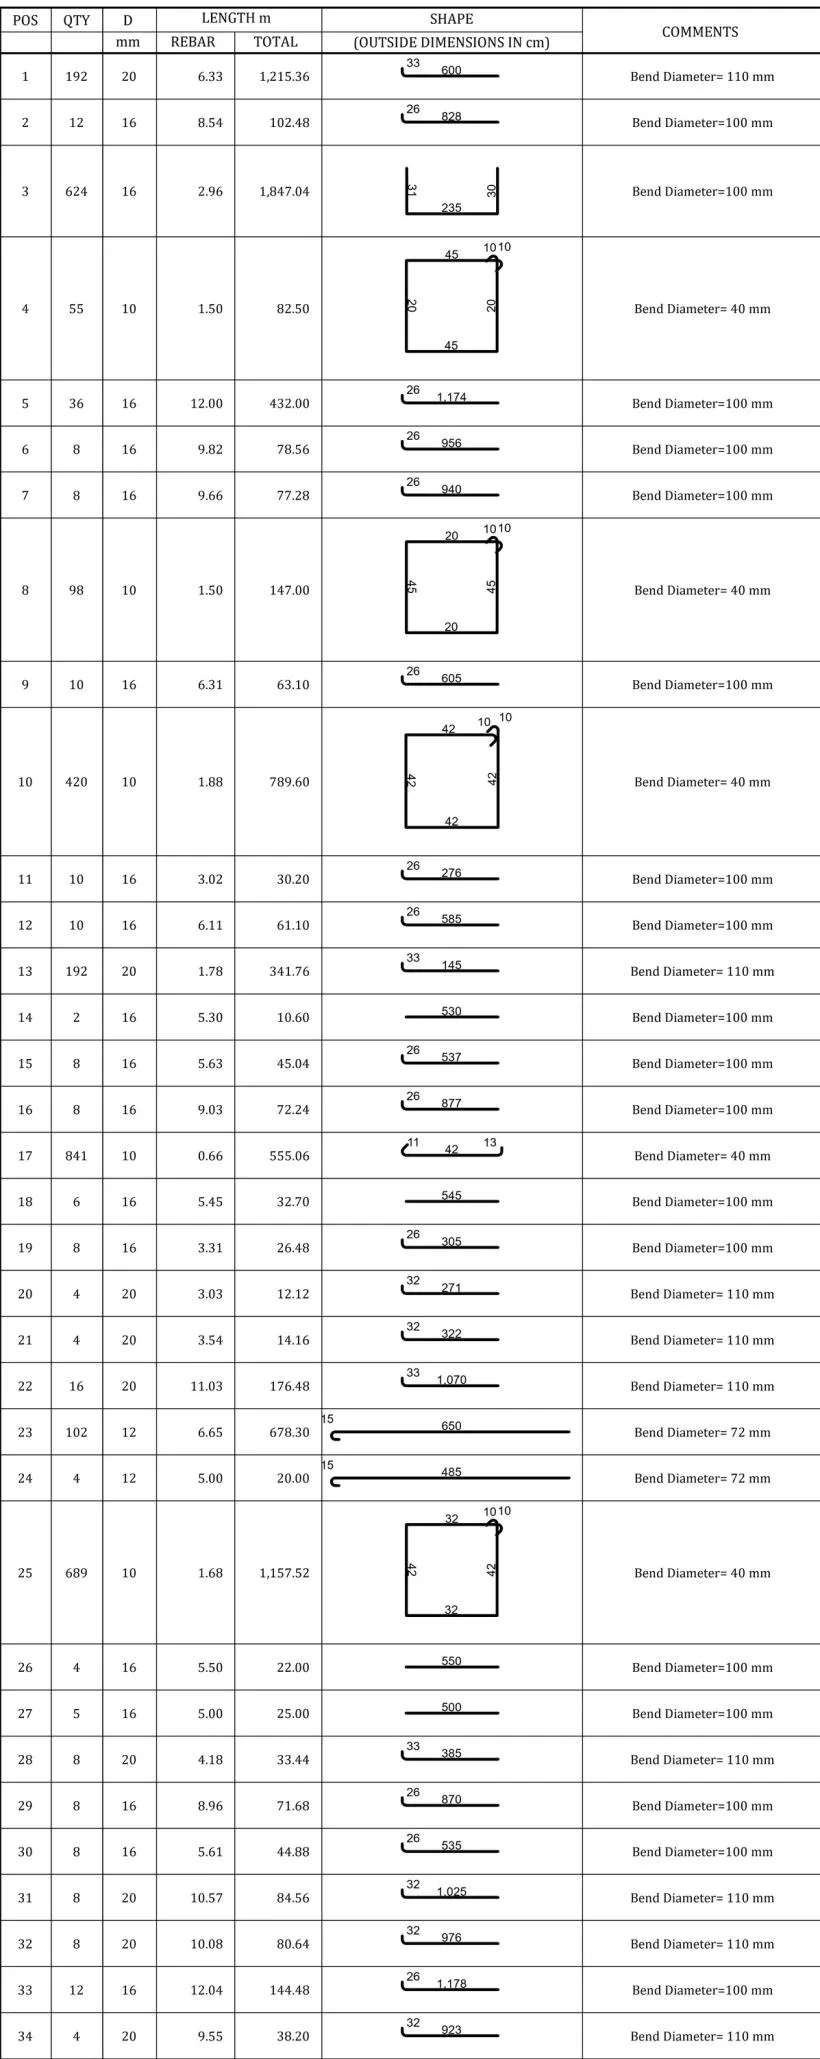
Detailed execution plans plus accurate material quantities for concrete and rebar procurement, and a full bar bending schedule.
Our Approach

Step by step.

4 phases from kickoff to handover.

  1. 01

    Model structure & rebar

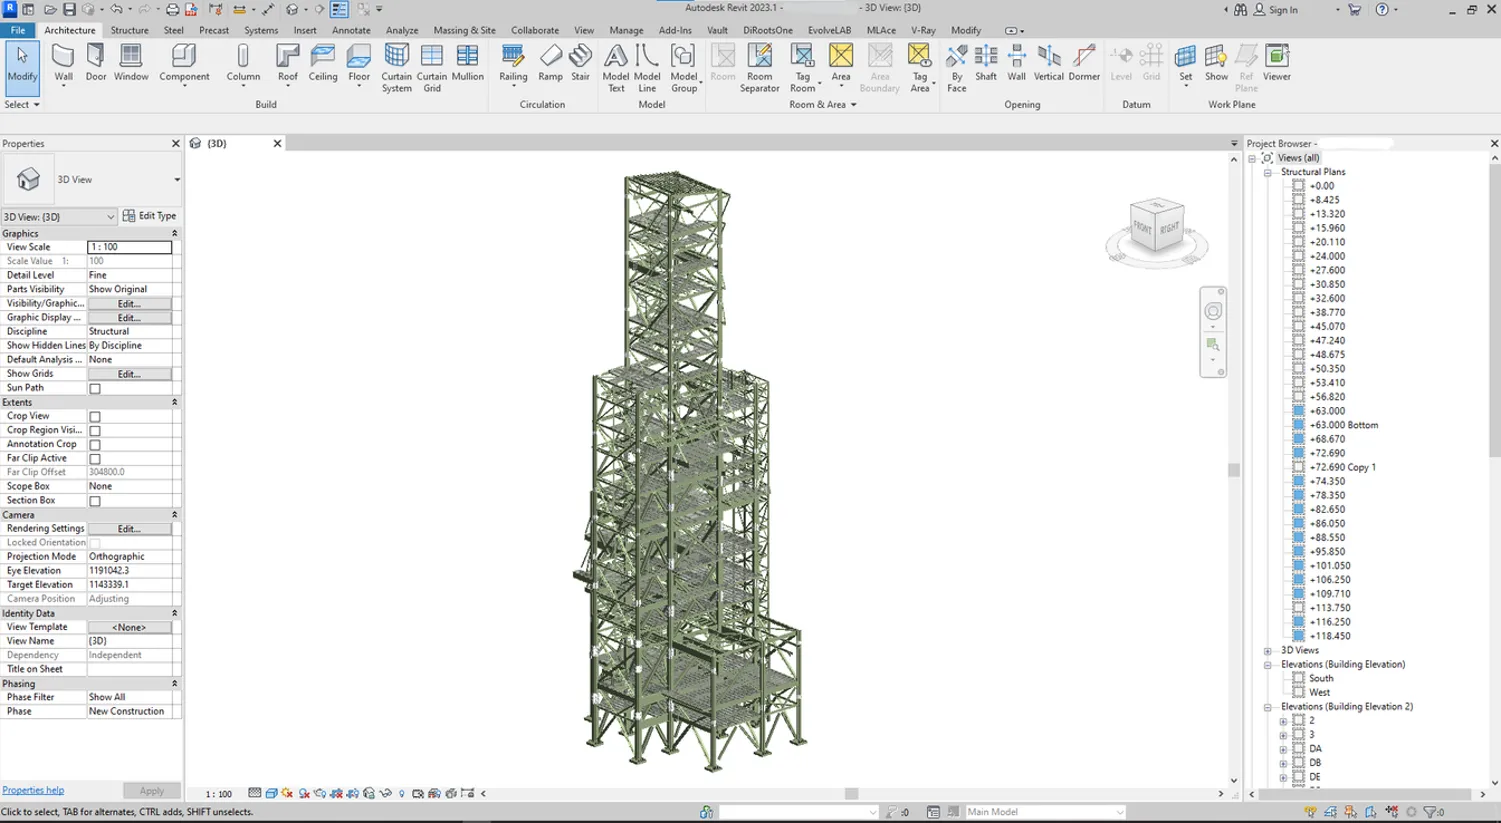
    Build the concrete structure and all reinforcement in Revit at full detail.

  2. 02

    Coordinate with MEP

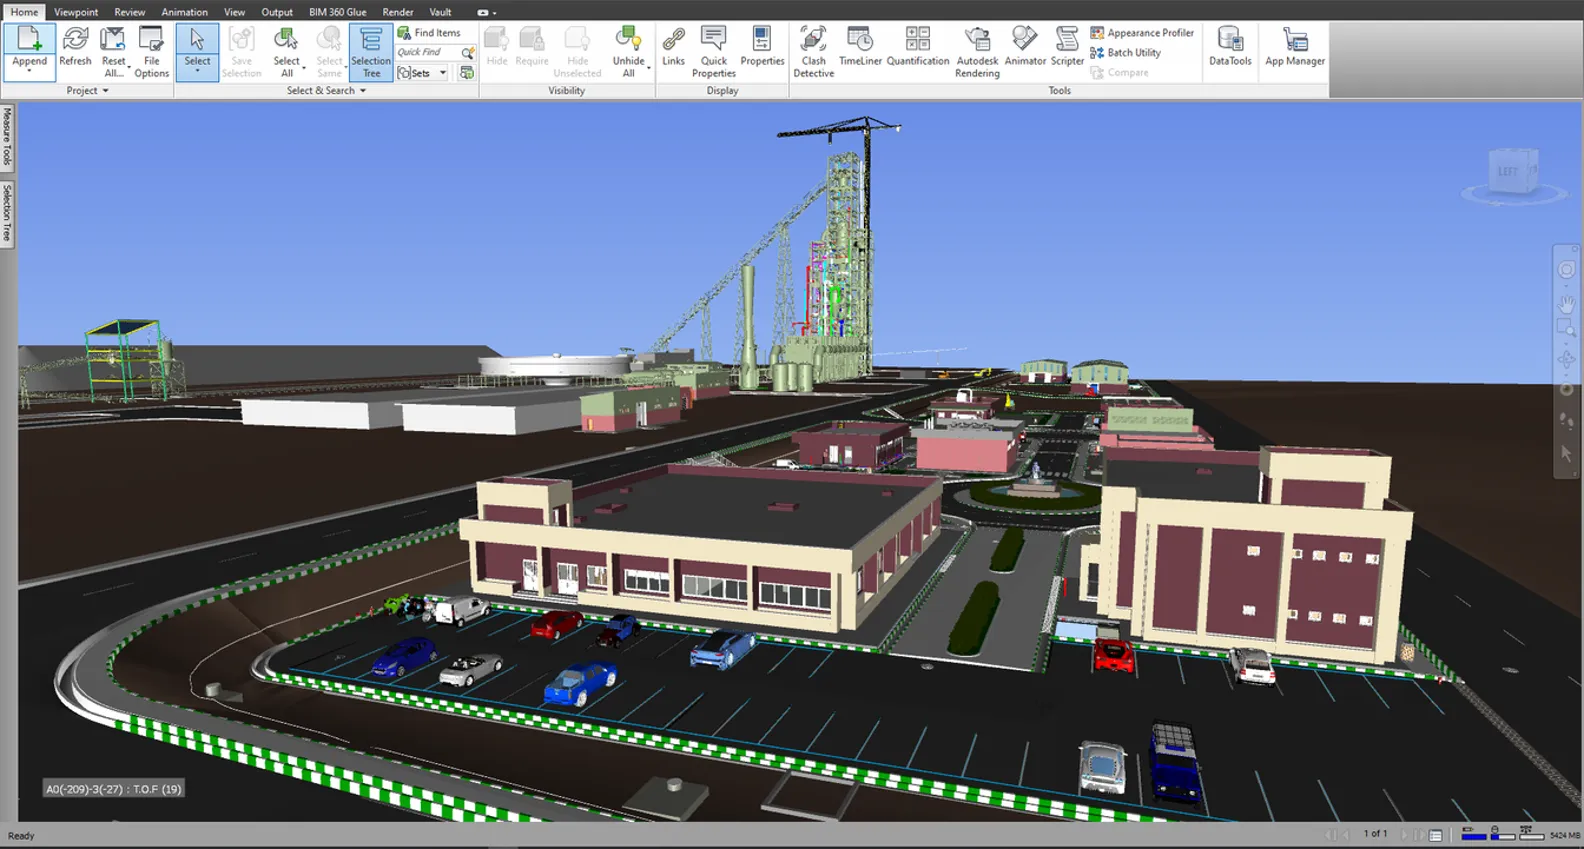
    Run clash detection against mechanical equipment in Navisworks.

  3. 03

    Resolve openings & bars

    Update the model around roof openings and re-sequence the rebar numbering to match.

  4. 04

    Issue outputs

    Deliver execution drawings, material takeoffs, and bar bending schedules in PDF + DWG.

The Result

What was delivered.

Detailed 3D model, execution drawings, cost estimate, material takeoff, and bar bending schedule delivered in PDF and AutoCAD.

Rebar detail Full BOQ PDF + DWG
Project Gallery

From the project

Concrete Mechanical Room — main view
Concrete Mechanical Room — supporting view

Have a project like this?

Send the BEP, the point cloud, or the problem — we'll come back with a recommendation, a rough scope, and a price band.