Office Building — Post-Tensioned Concrete

Post-tensioned concrete office building — architecture and structure delivered against the client's proprietary drawing standard.

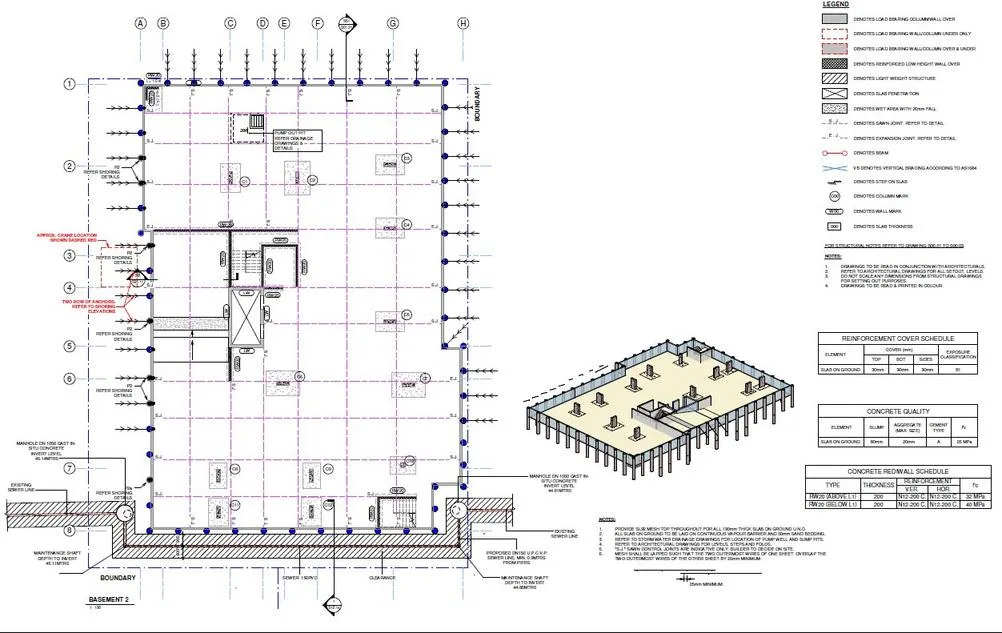
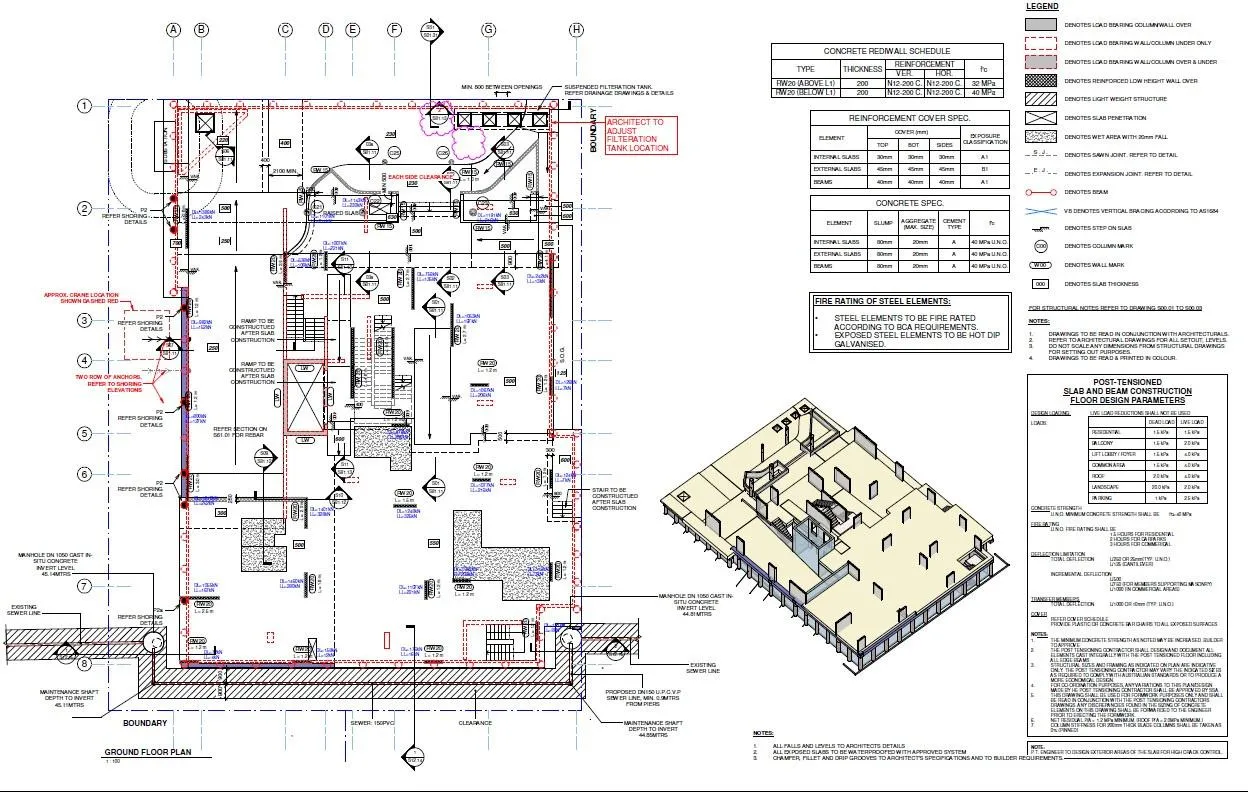
Client template
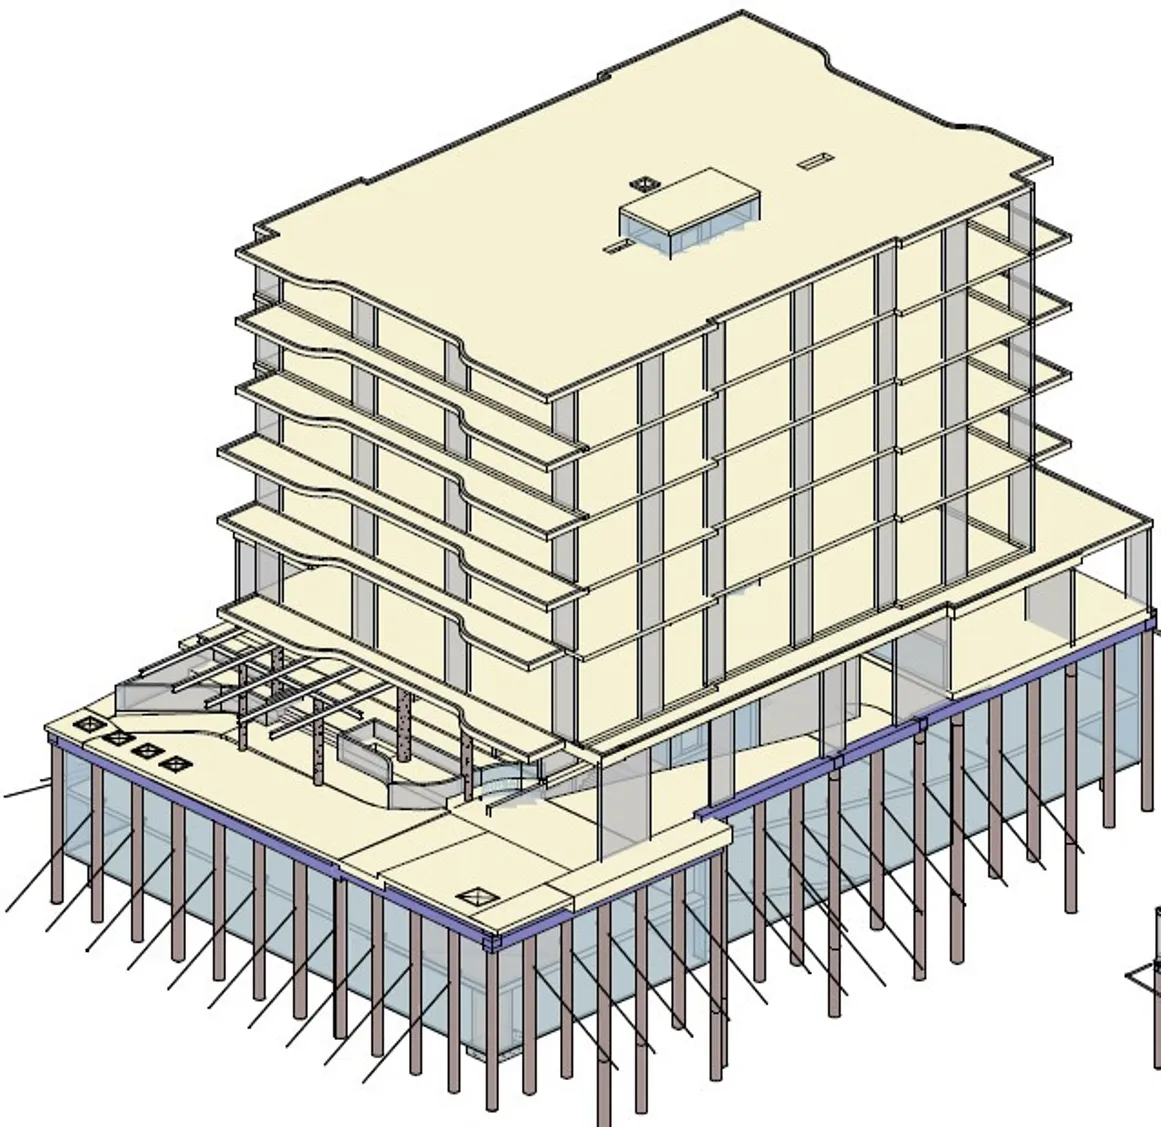
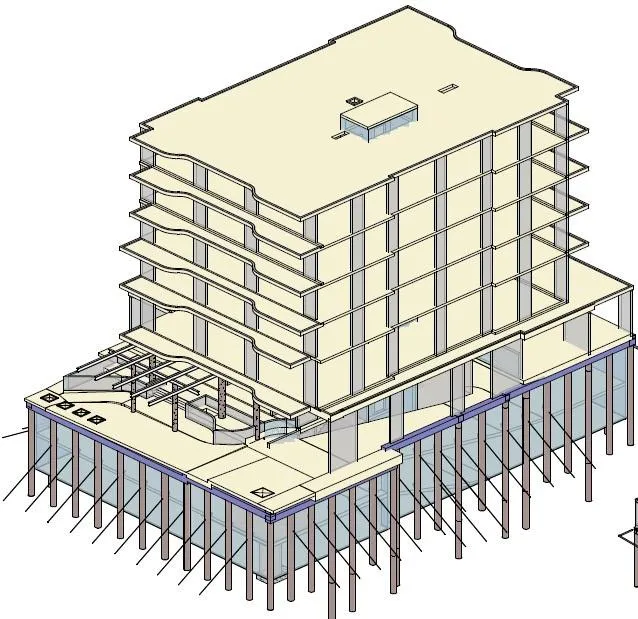
Post-tensioned
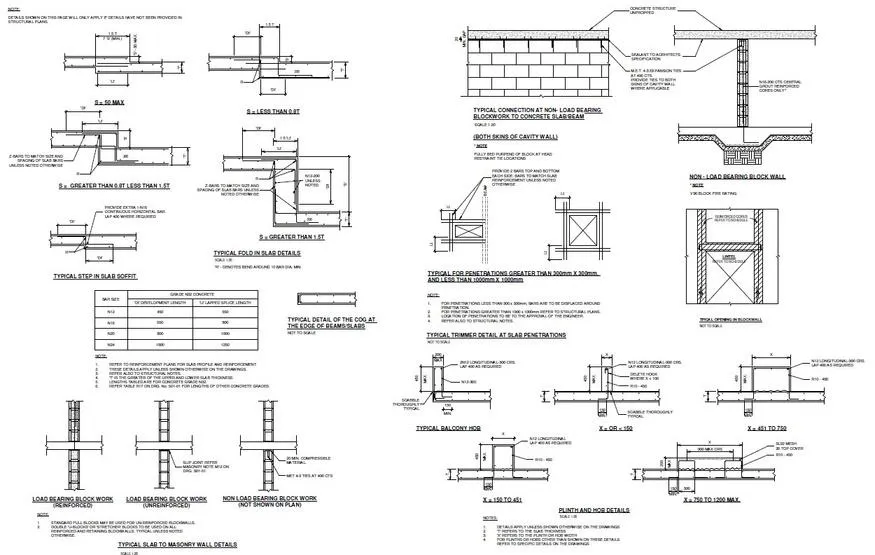
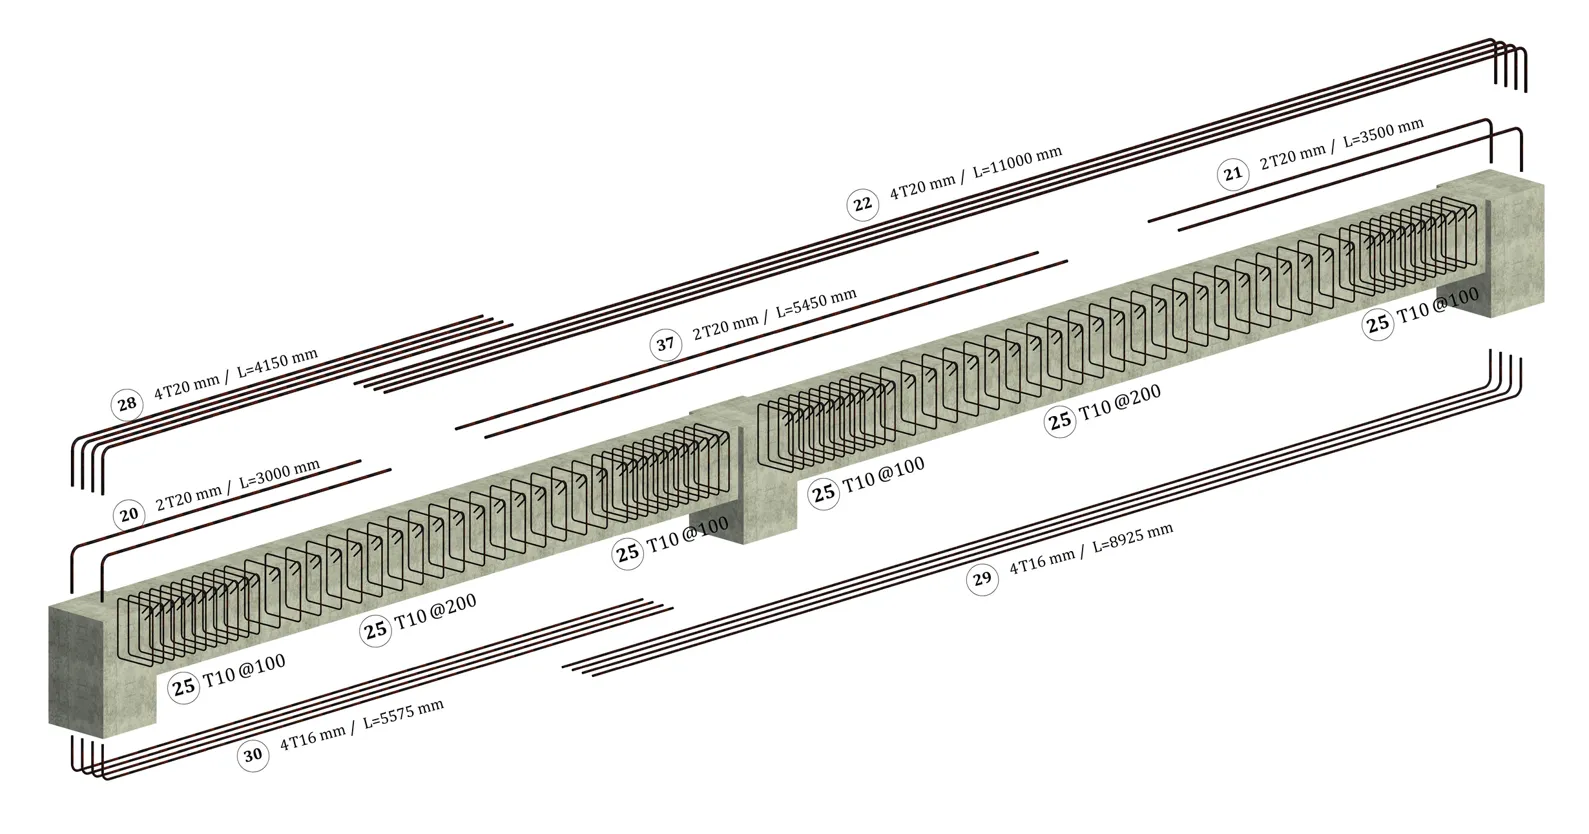
Rebar detail
Office Building — Post-Tensioned Concrete
BIM Modeling
01

About the project

What we built

Office building with a post-tensioned concrete structure and a nailing system for the foundation. The scope was to prepare executive plans for the architecture and structure disciplines.

02

Client request

What they asked for

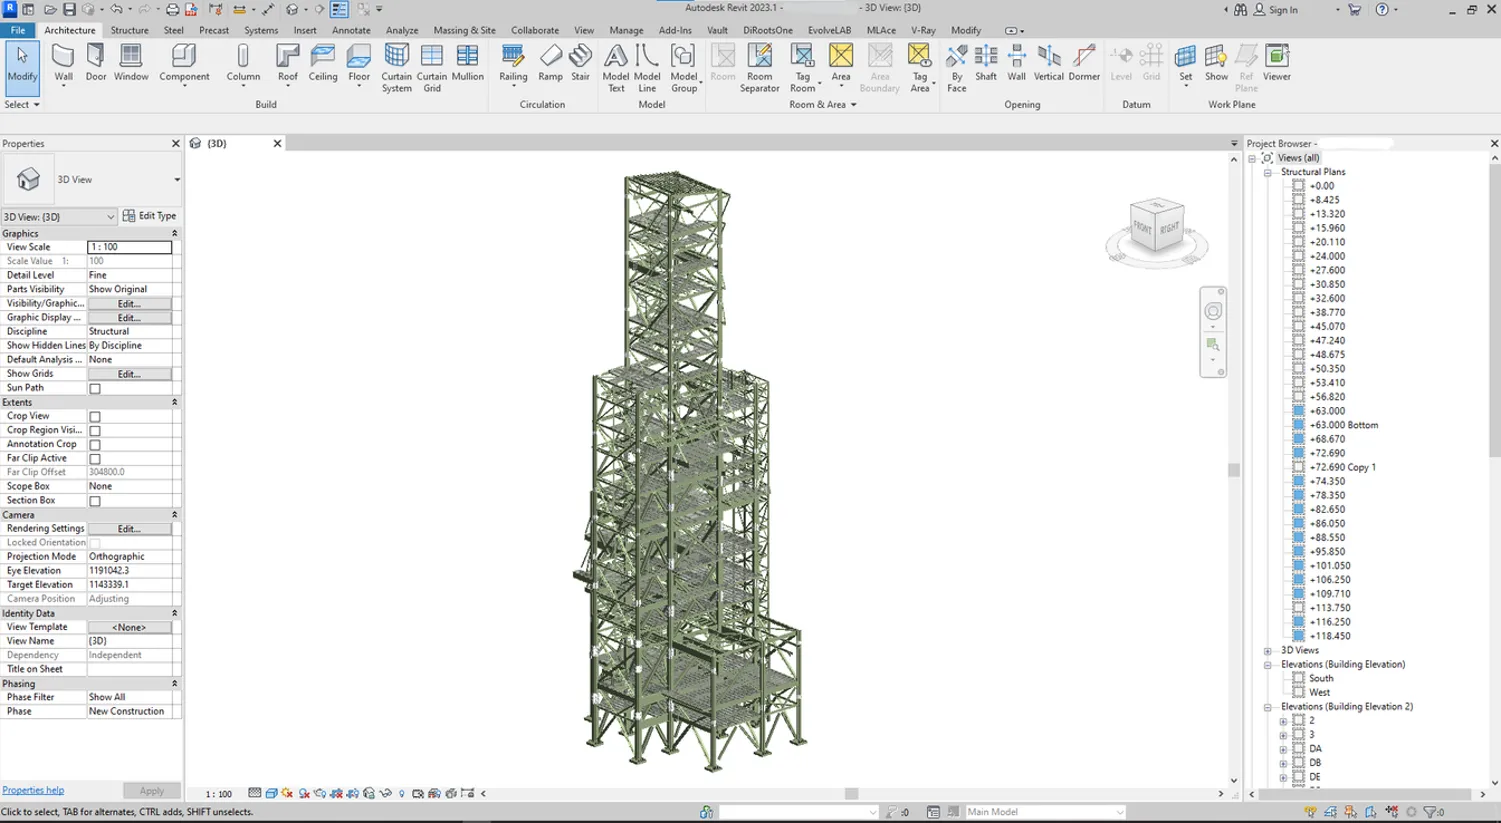
A Revit model built to the client's specific template and drawing standard, with executive plans issued in that exact format.
Our Approach

Step by step.

4 phases from kickoff to handover.

  1. 01

    Set up the template

    Establish the drawing template and standard with the client's team upfront.

  2. 02

    Coordinate & model

    Work with the client's architecture and structure engineers and model the building in Revit.

  3. 03

    Iterate on drawings

    Issue drafts, gather client feedback, and refine until the drawing format is accepted.

  4. 04

    Deliver

    Ship the client-standard drawings, rebar detailing, and material takeoffs from the finalised model.

The Result

What was delivered.

Client-standard architectural and structural drawings, rebar detailing, and material takeoffs issued from a single Revit model.

Client template Post-tensioned Rebar detail
Project Gallery

From the project

Office Building — Post-Tensioned Concrete — main view
Office Building — Post-Tensioned Concrete — supporting view

Have a project like this?

Send the BEP, the point cloud, or the problem — we'll come back with a recommendation, a rough scope, and a price band.